



Quick Answer
For feng shui in a multi-room apartment, begin inside your own unit: keep the entrance usable, follow the routes between rooms and place the bed, main seat and desk around the openings you actually have. Work within the lease and building rules. Choose reversible changes where suitable, and seek permission for fixings or alterations instead of copying a whole-house cure.
If two room openings face each other or their leaves conflict, the interior-door guide separates privacy changes from alterations to the door assembly.
An apartment has several layers of entrance and several people with a say in the space. The building lobby, shared corridor, unit door and bedroom door do different jobs. A useful plan starts by separating those jobs, then solving the furniture and daily routines within your own home.
This guide covers multi-room apartments, including rented flats and homes shared with family or roommates. It does not assume that you can move walls, change a unit entrance or alter common areas. If your bed, kitchen and sofa share one room, start with our one-room apartment guide for studio zoning.
Separate Your Unit From the Building
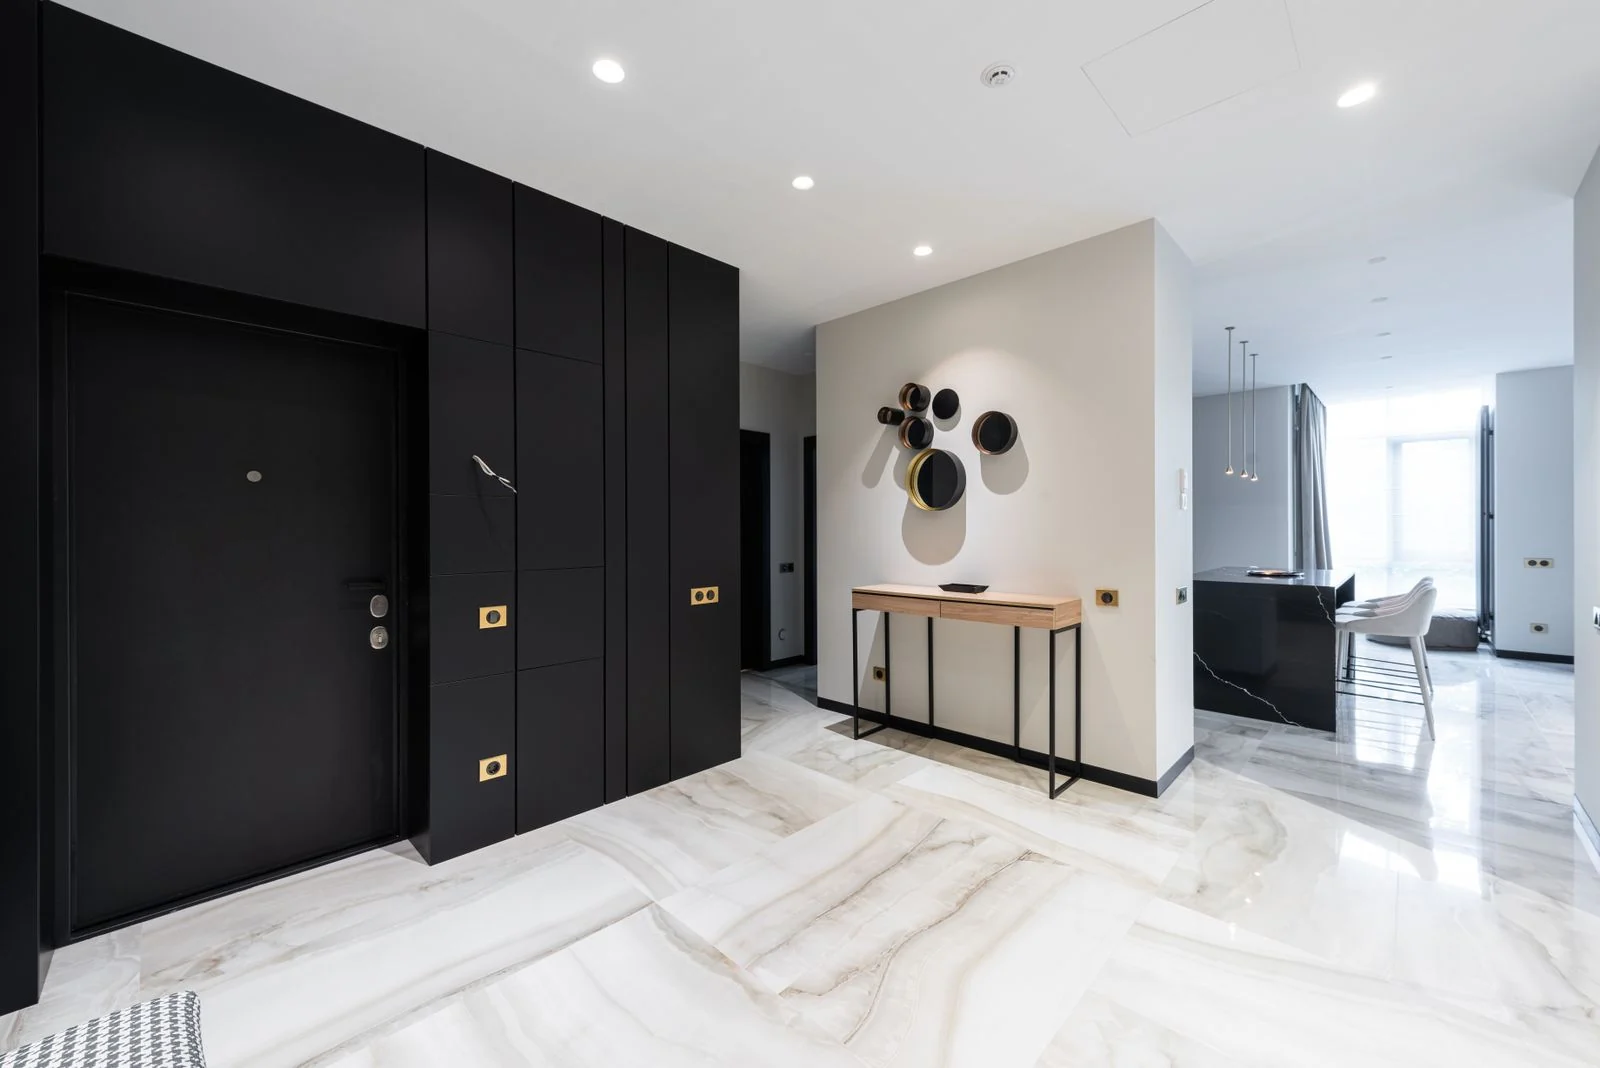
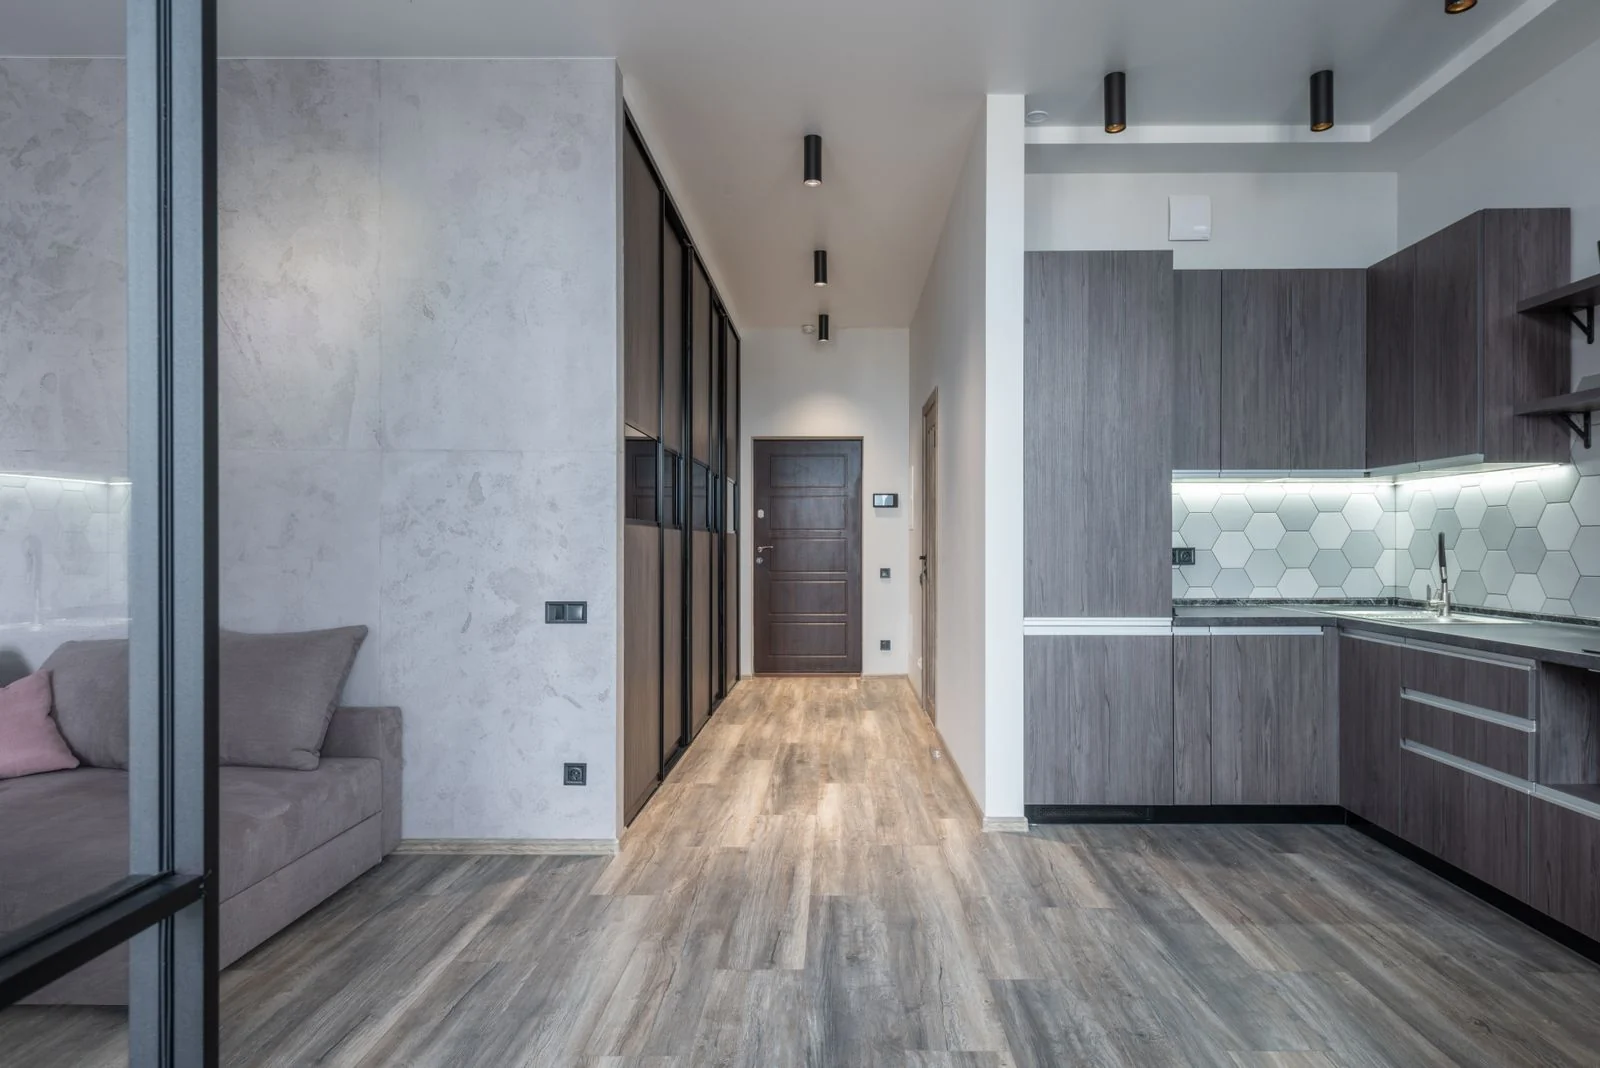
Start your practical walkthrough at the door to your private unit. Notice the internal landing zone, door swing, light switches and view into the rooms beyond. Then inspect each room from its own doorway. This tells you where people enter and move without pretending that the building lobby is your living-room entrance.
For traditional analysis, identify the method before choosing a door or direction. In Mindful Design School's account of Black Sect feng shui, the main entrance and prevailing flow guide bed placement rather than a compass direction. Other methods use different readings. Our bagua guide explains those method differences; do not combine a doorway grid and compass sectors into one supposedly compulsory rule.
Keep common corridors, stairs, lobbies and shared doors outside your decorating plan unless management has specifically approved a change. Shoes, plants, mirrors and hanging objects that fit your symbolism may still obstruct someone else's access. A useful entrance arrangement should work inside the area you control.
Sort Changes Before You Buy Anything
Check the lease, building guidance and product instructions before installing a shelf, painting, adding a lock or mounting a TV. Whether a change is reversible does not tell you whether it is permitted. A removable adhesive may damage the finish, and a freestanding cabinet may still need anchoring.
Scroll sideways to compare all columns.
| Decision | Examples | What to check |
|---|---|---|
| Arrange what is already allowed | Move a sofa, clear a table, use a suitable existing lamp | Actual routes, sockets, stability and product requirements |
| Confirm permission before installation | Paint, hooks, curtain tracks, shelves, TV brackets, furniture anchors | Lease terms, building guidance, fixing method and wall construction |
| Report the property problem | Leak, damaged fitting, defective window or ventilation concern | Document the issue and use the property's maintenance process |
These are planning categories, not a statement of tenancy law. Permissions and responsibilities vary. Keep a record of an agreed installation and how it should be made good if required. If the suitable installation is not approved, consider a different product or arrangement rather than an improvised fixing.
Walk the Apartment as One Connected Home
Draw the unit with its rooms, openings, fixed cabinetry and equipment. You do not need a polished floor plan to find a conflict. Trace arrival to the bedroom, bedroom to bathroom at night, and kitchen to dining with occupied chairs. Note where a door, drawer, laundry basket or working chair crosses the route.
Use the diagram below as a conceptual walkthrough, not a measured construction plan. It represents a unit with a separate bedroom and bathroom opening onto a hall, and living and kitchen areas on the other side. The numbered stops are a way to inspect decisions in order. They are not compass sectors or a bagua map.
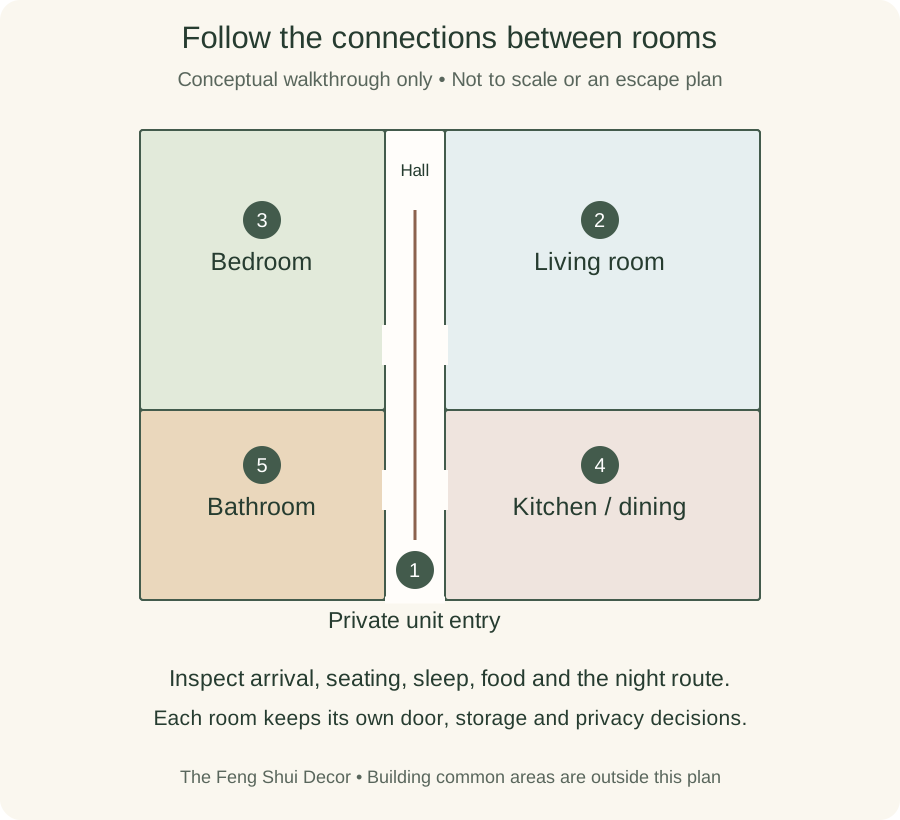
At stop one, remove the object interfering with arrival. At stop two, sit on the main seat and check the route past it. At stop three, test the bed, window and wardrobe together. At stop four, pull out a dining chair and open kitchen storage. At stop five, check the bedroom-to-bathroom journey without moving anything out of the way.
If the kitchen drawer and dining chair compete for the same strip, rearrange that dining position before adding a decorative divider. If the bedroom door cannot clear the bed, solve that footprint before choosing a preferred direction. Our floor-plan guide supports a broader whole-home assessment.
Make a Landing Zone Inside the Unit
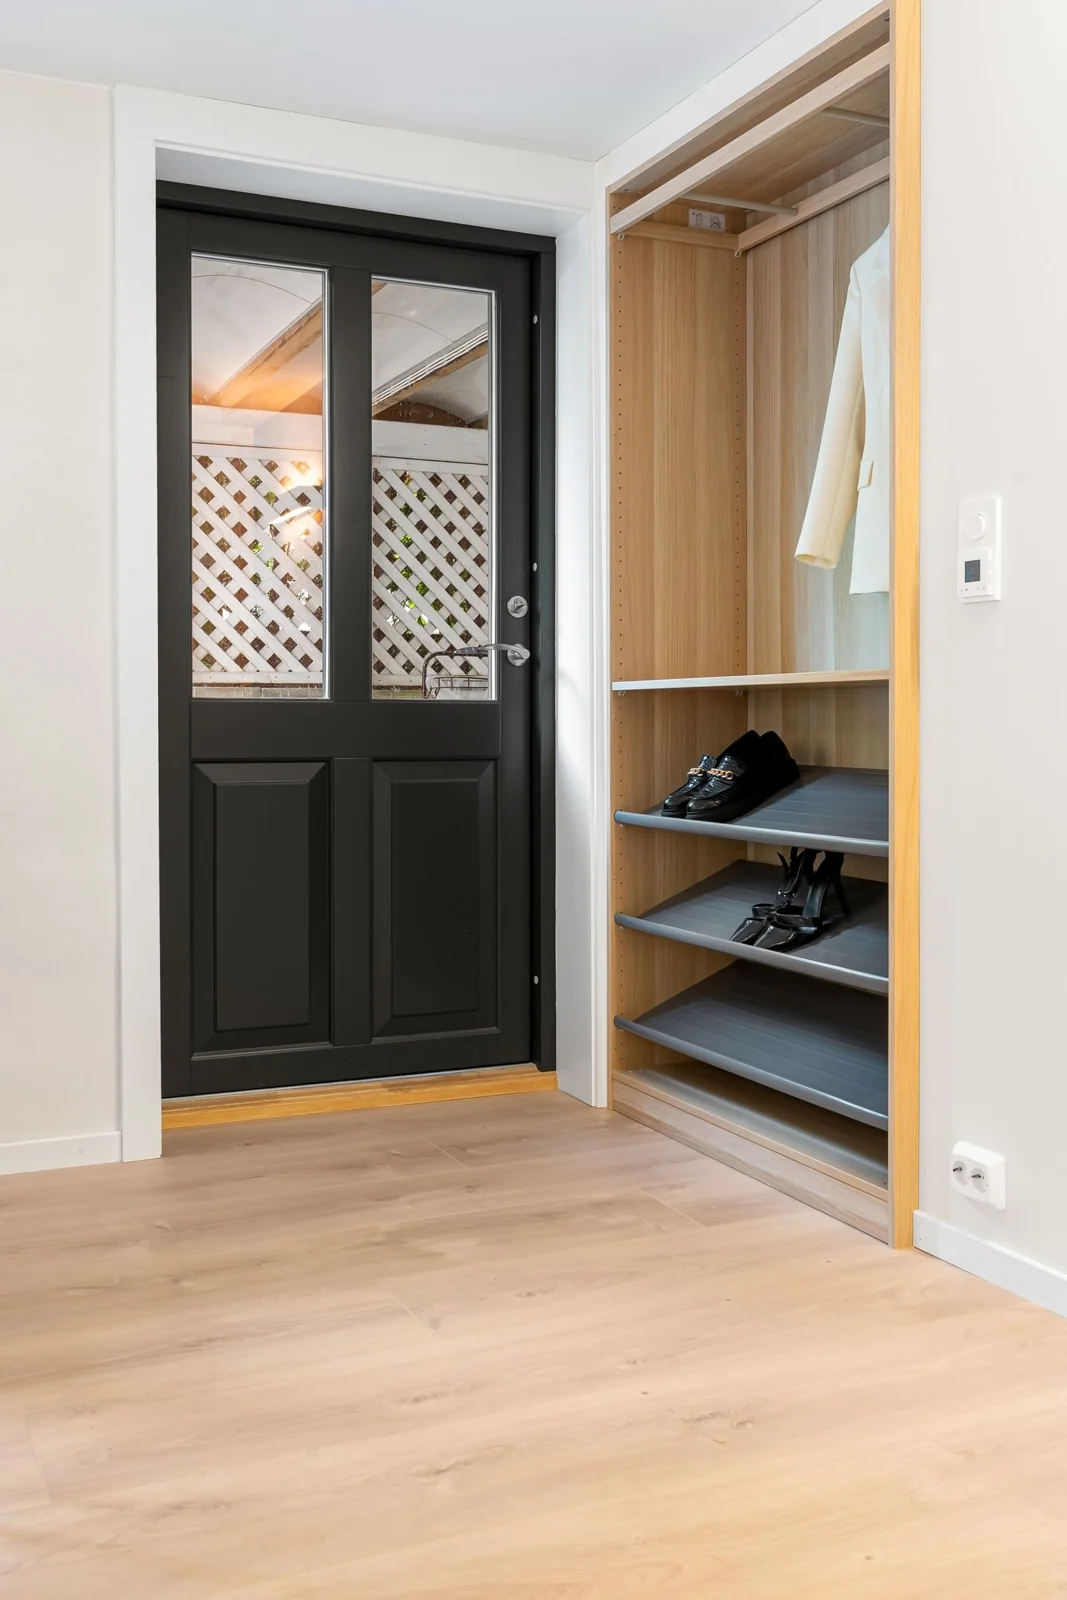
Give keys, bags and everyday shoes a defined place that does not prevent the unit door opening. A shallow tray inside an existing cupboard may work better than a new console. Check the handle projection and door travel, not simply the tabletop width.
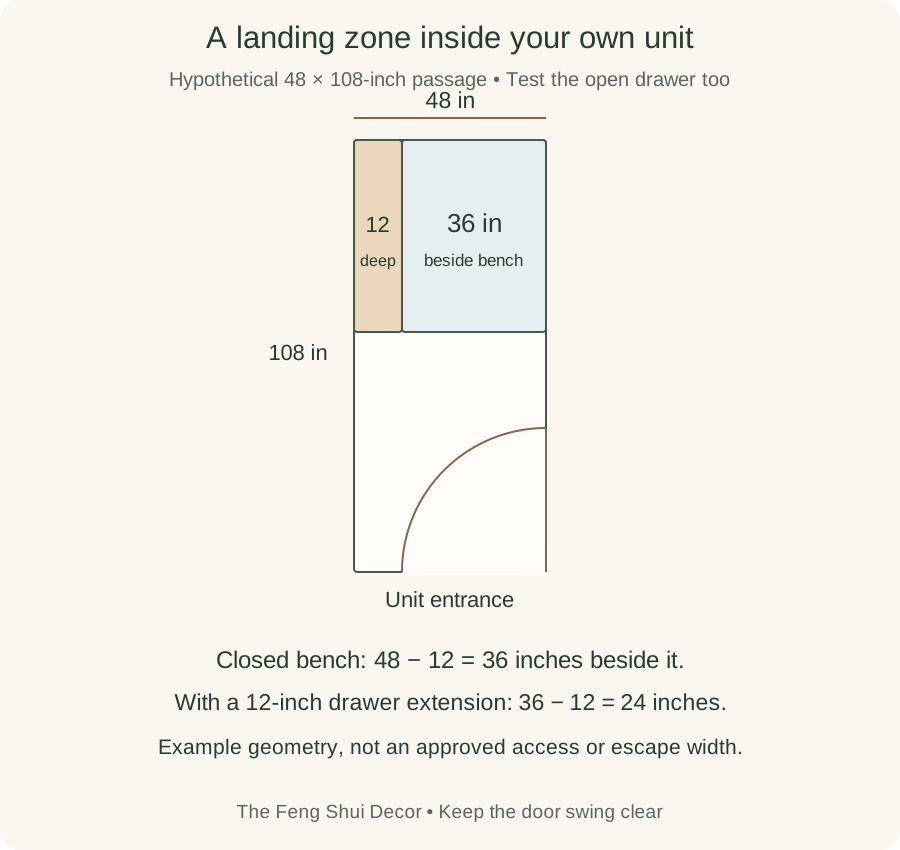
Consider a hypothetical entrance passage 48 inches wide and 108 inches long. A 12-inch-deep bench along one side leaves 36 inches beside it. If a drawer extends another 12 inches into that strip, only 24 inches remain while it is open. That is a reason to test the operating position or use a different storage method, not proof that the closed bench is suitable.
A mirror may help with dressing or checking an outfit. View the reflection from the entrance and the seat rather than installing it solely to answer a symbolic rule. It does not create physical passing space. Our entryway guide covers arrival arrangements in more detail.
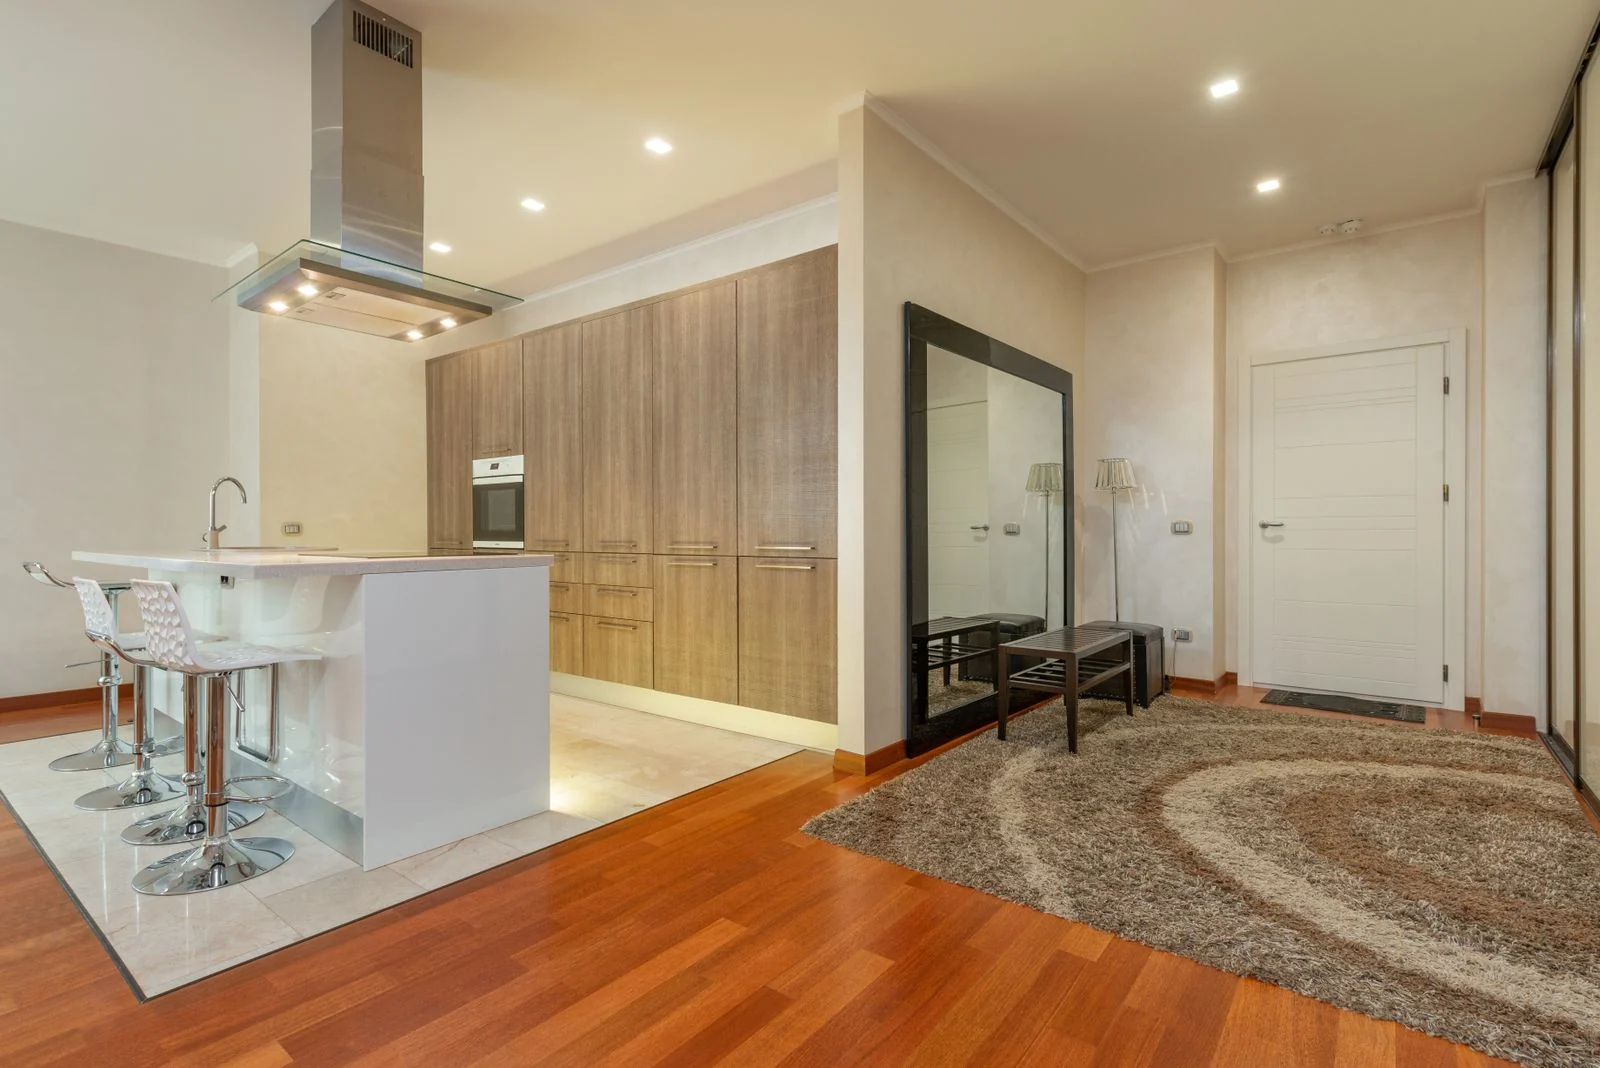
Connect Living and Dining Without a Barrier
In a multi-room apartment, the living room may still connect the entrance, kitchen and balcony. Place the seating group so people can reach those destinations without walking through the main conversation space. A rug can mark the group without adding the depth of a shelf or console behind the sofa.
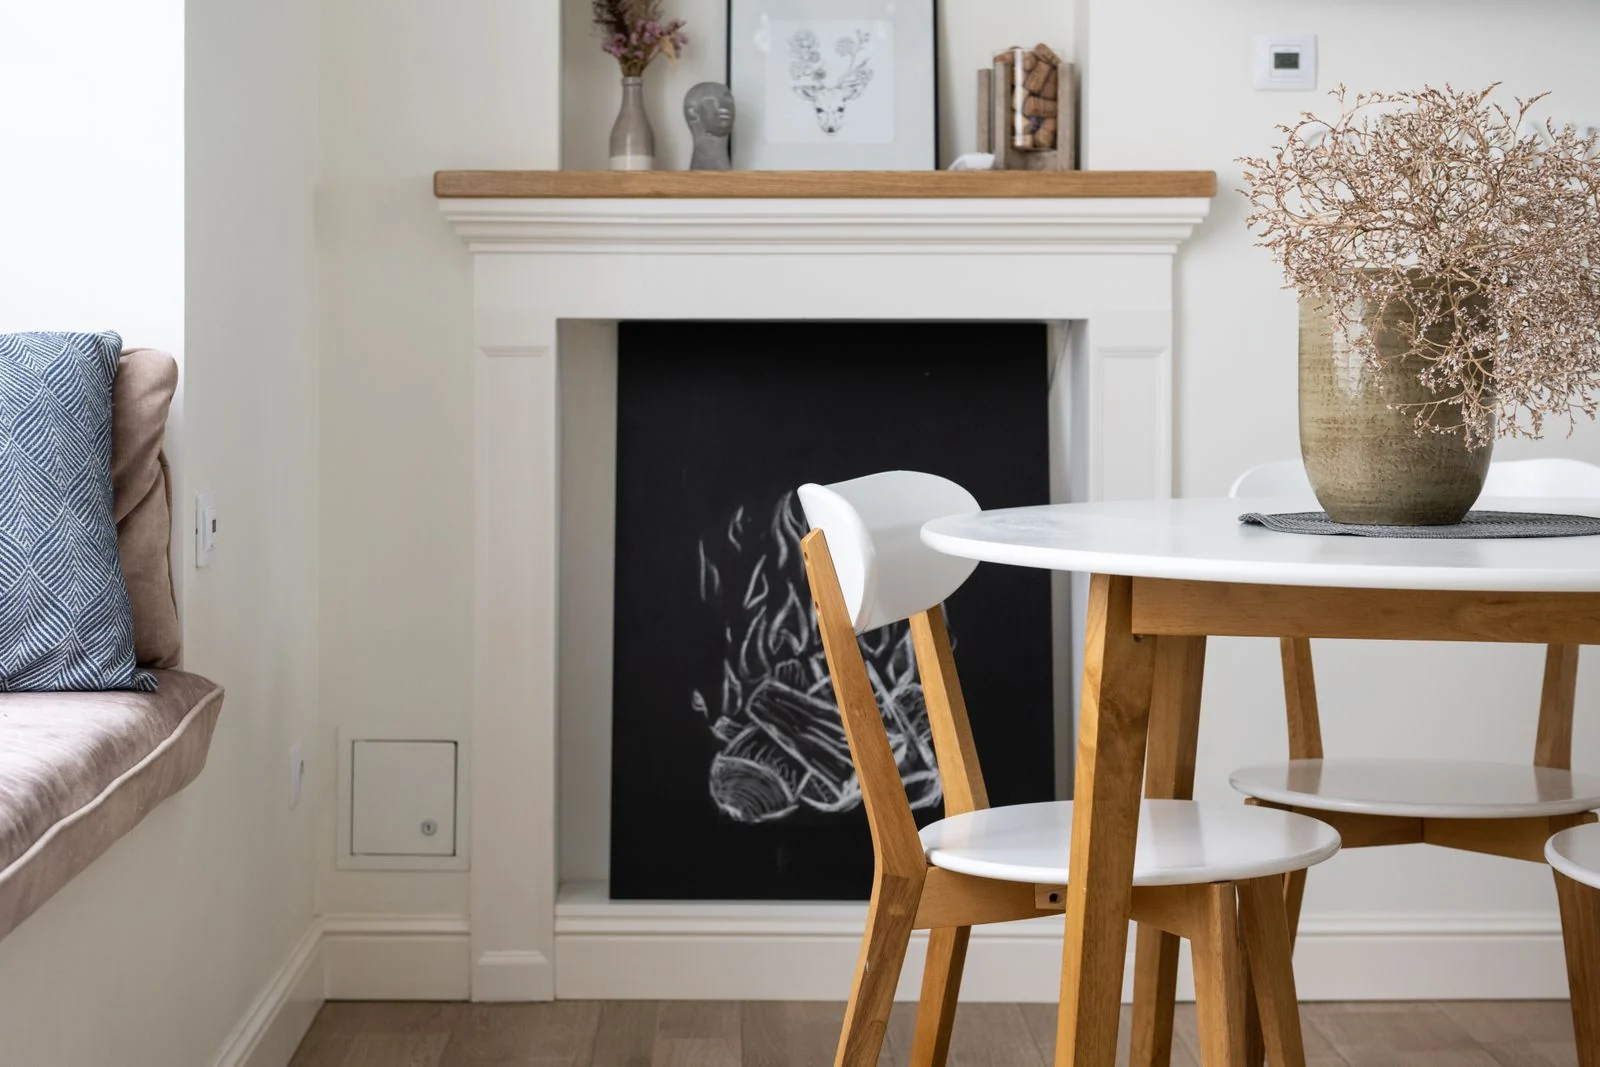
A screen or slatted partition can provide a visual boundary, but it also uses floor area and may need a suitable installation. Check the view and route with the panel in its real position. Skip it if the useful effect can be achieved by turning a chair or moving an existing cabinet.
Pull the dining chairs out and use them before calling the route clear. Consider who carries food, where a child's seat stands and whether kitchen doors can operate. Our small living room guide works through compact furniture footprints; use it for the detailed seating problem rather than trying to solve every room with a whole-apartment rule.
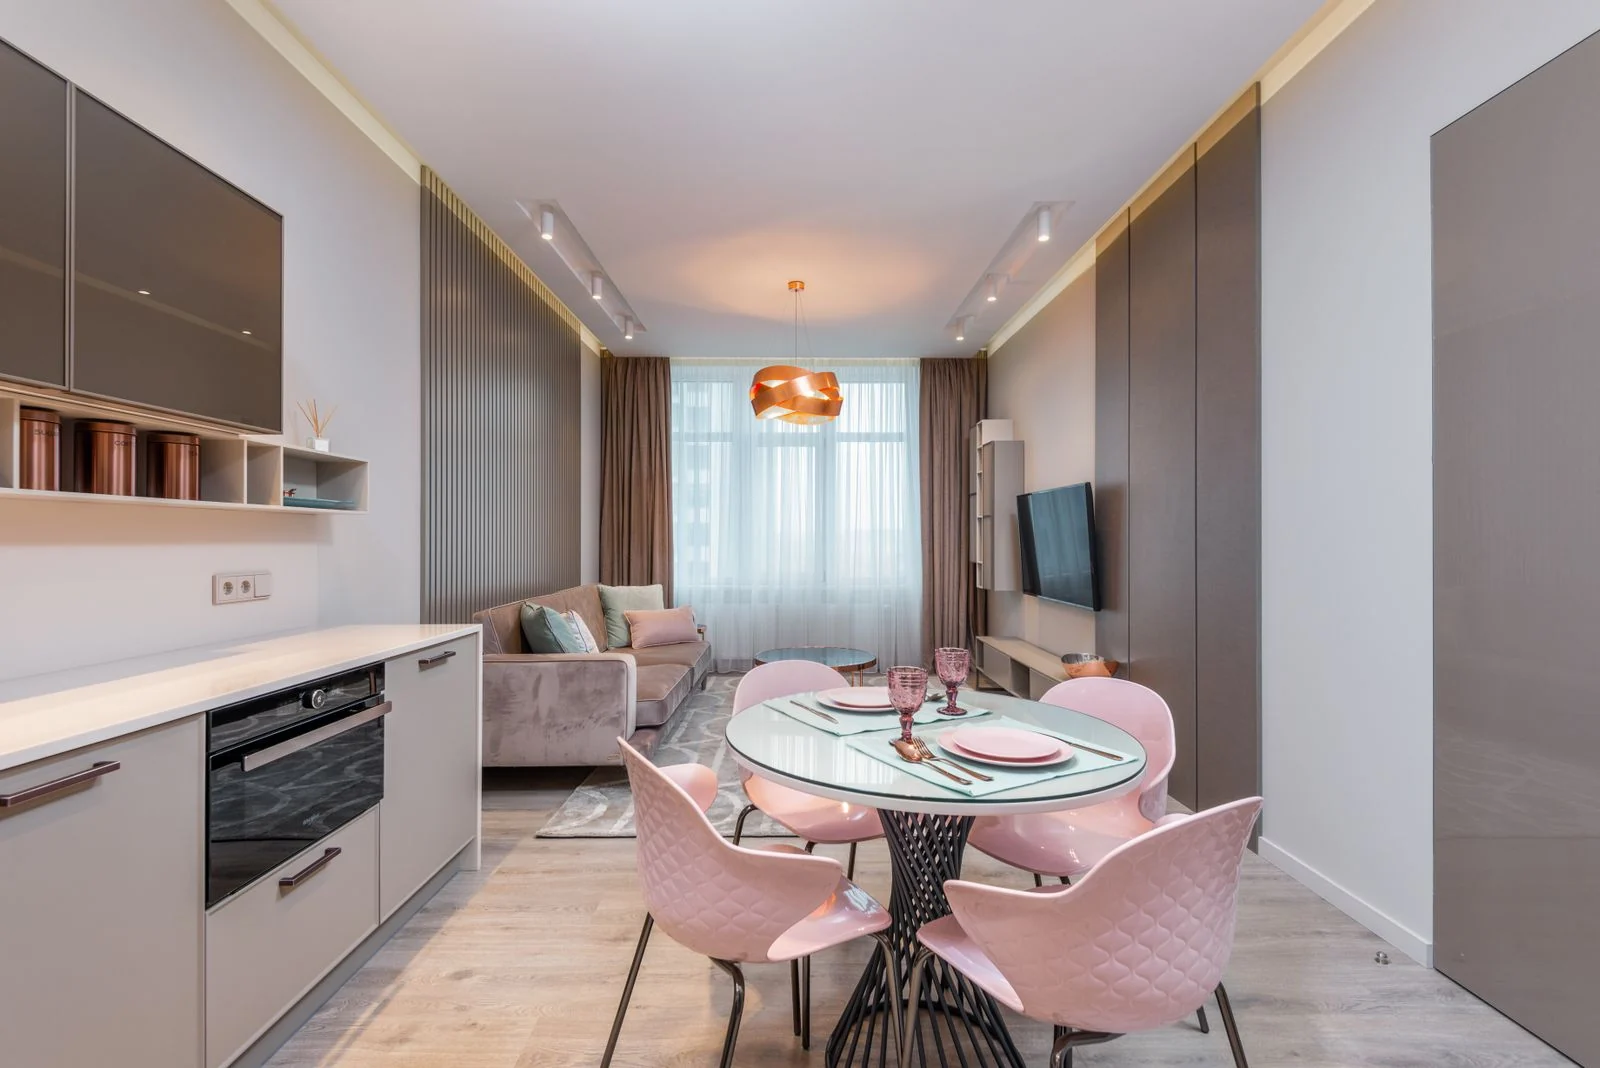
Protect Private Rooms and Working Time
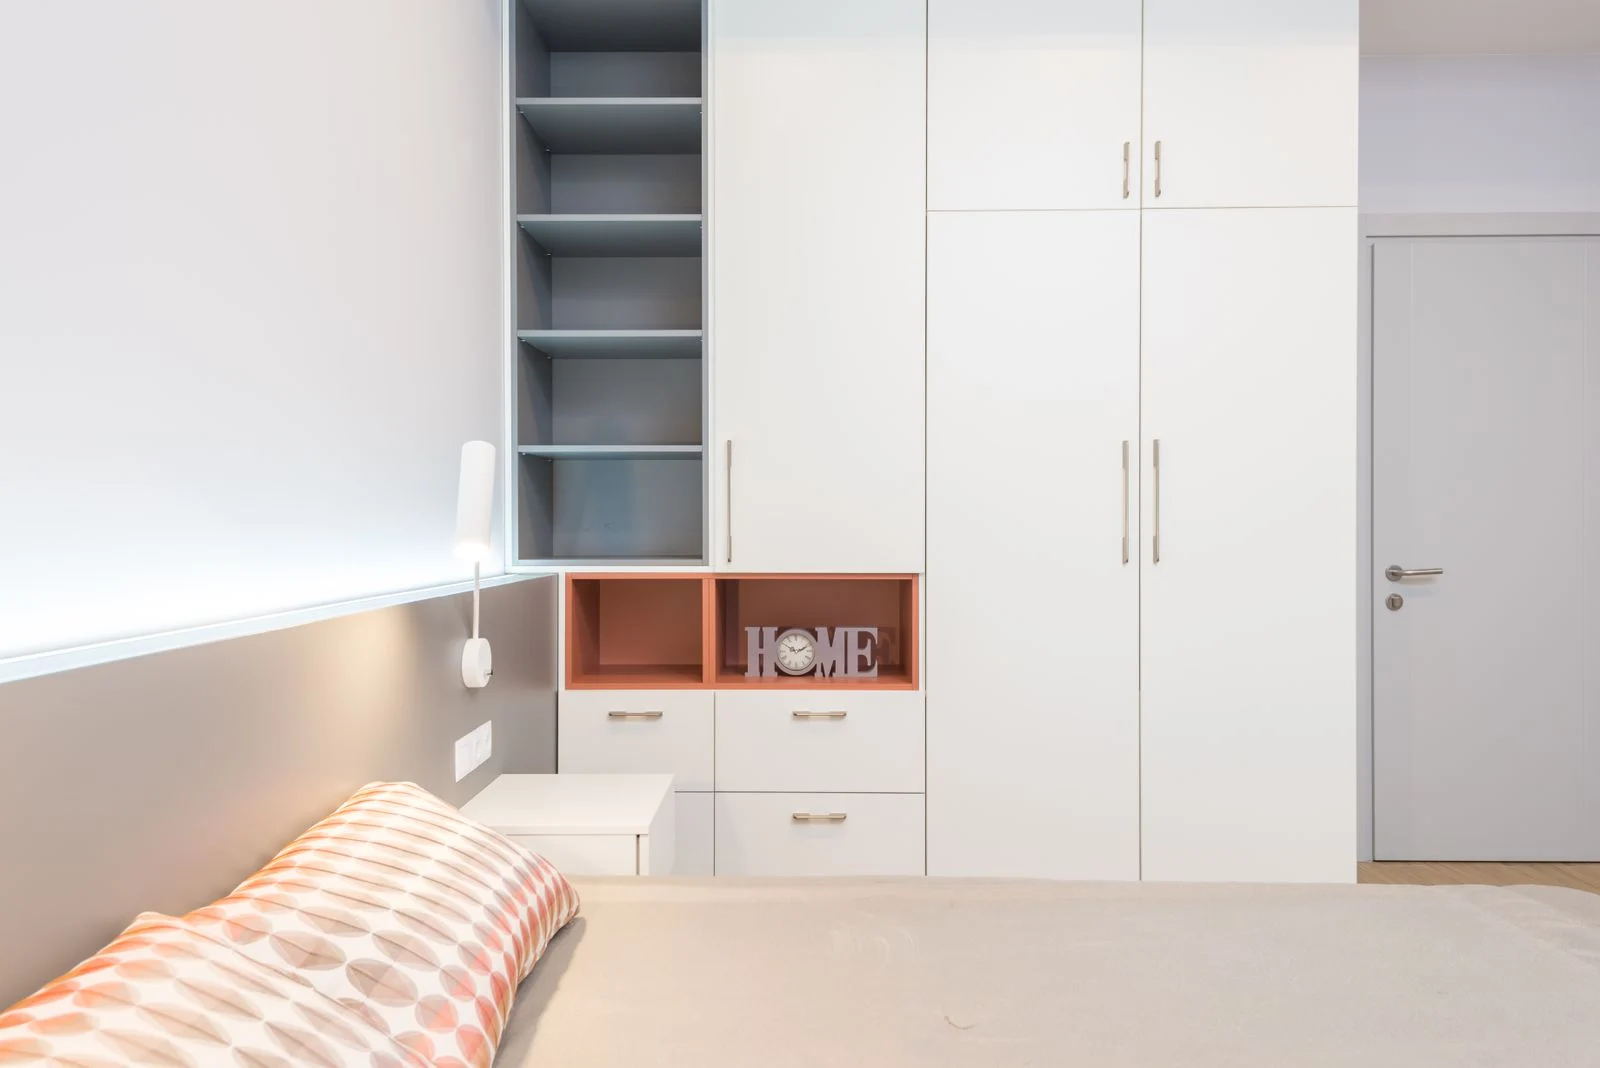
Inside the bedroom, compare viable bed positions against the room's own doorway, window and storage. A solid headboard wall and a view of the door are preferences within the placement tradition discussed above, not a reason to obstruct the room. The small bedroom guide shows the measurements behind common compromises.
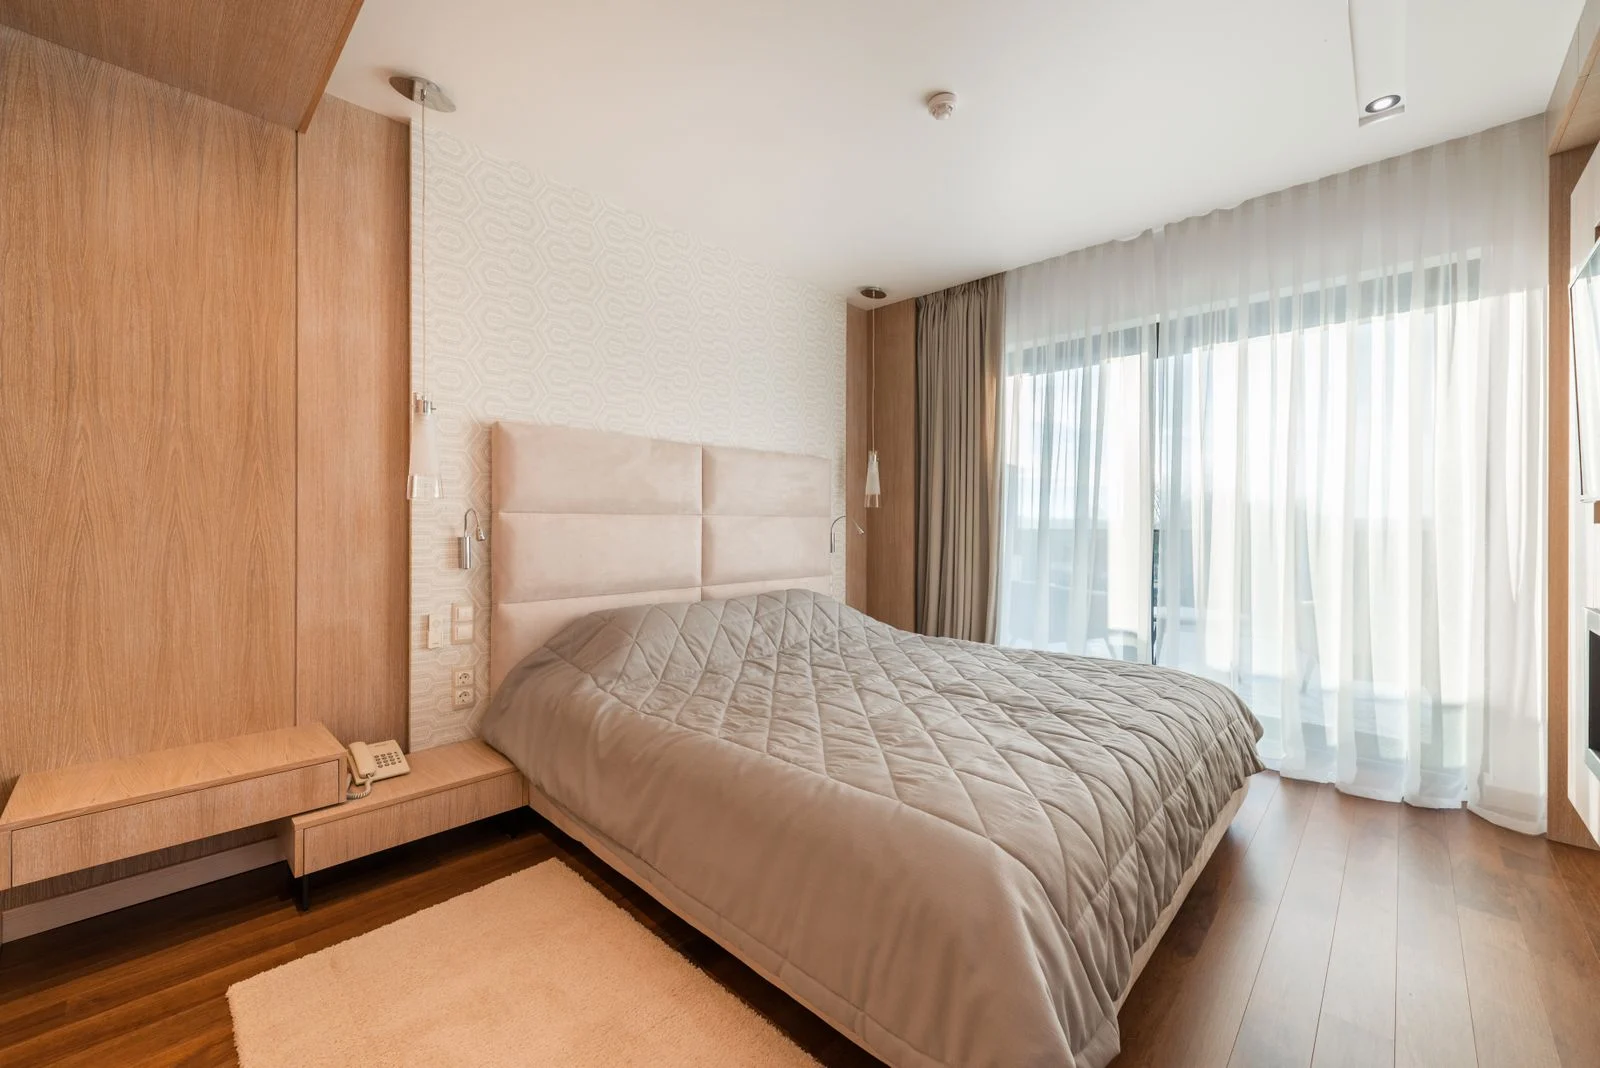
A desk in a bedroom affects more than its owner's preferred direction. Test the chair pulled back, the route to storage, screen light and the times other people need quiet. Agree how the work surface will be cleared and where shared items belong. If the room cannot support both activities comfortably, compare another work location before buying a divider.
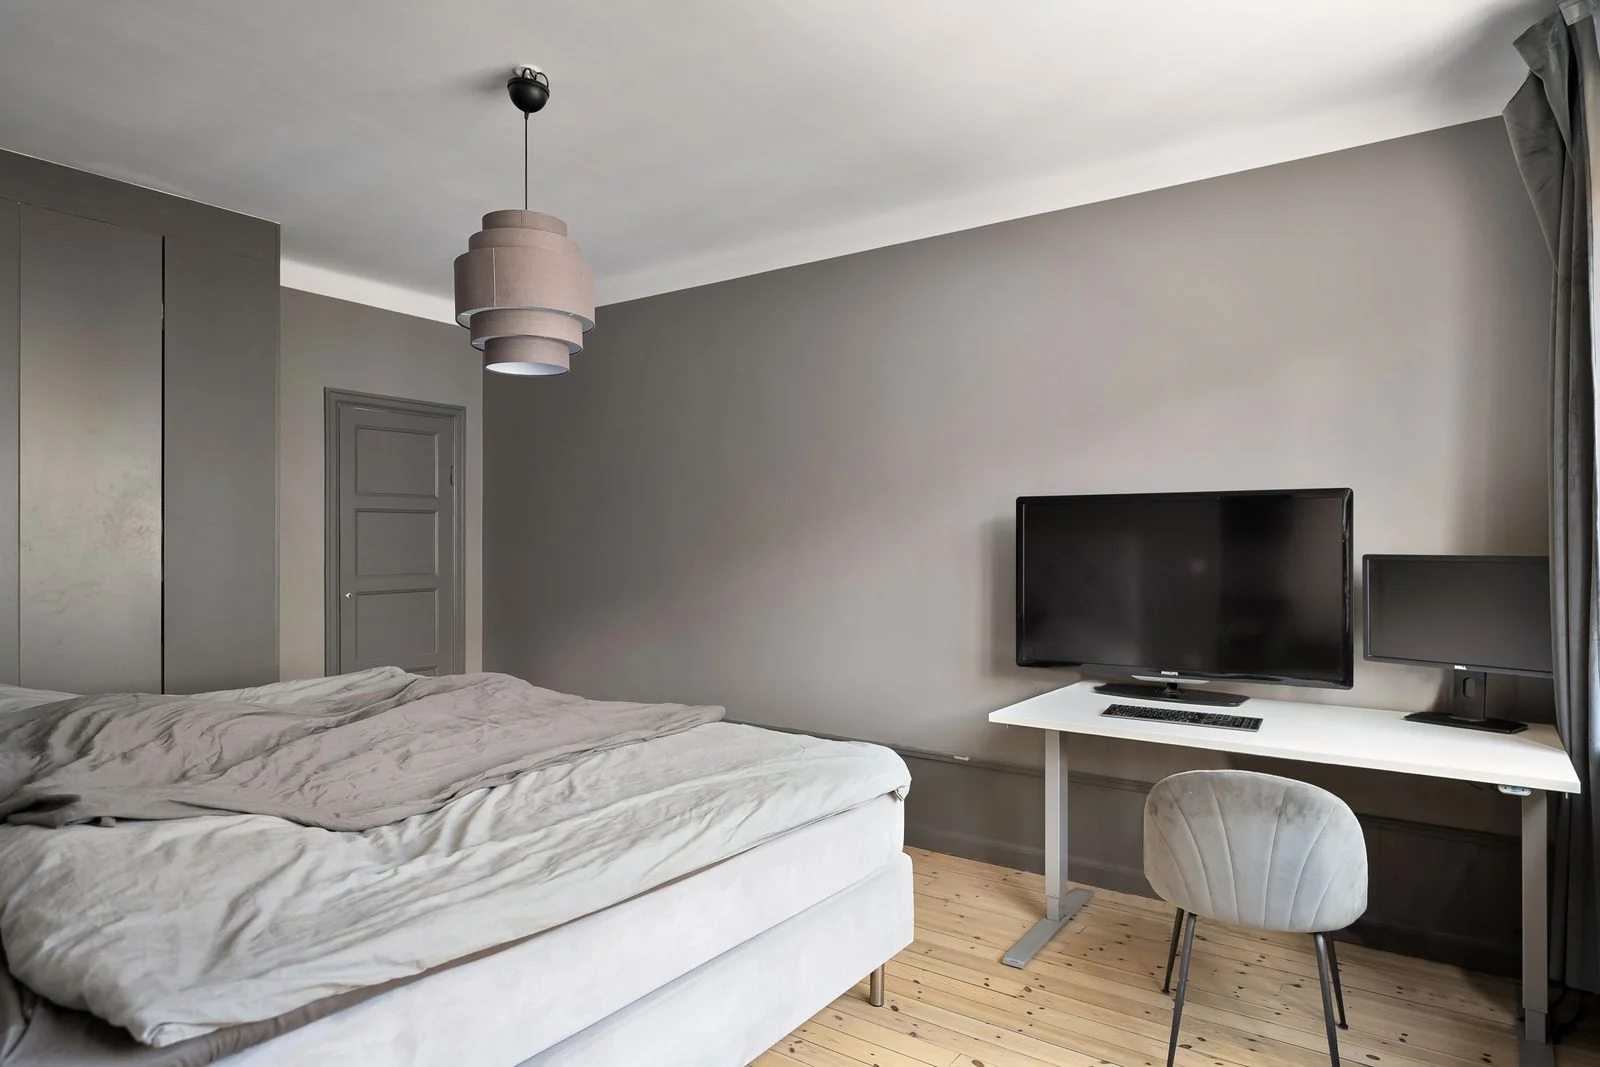
In a shared apartment, keep private-room decisions with the person using that room. Discuss changes to shared furniture, lighting and surfaces with the people who use them. A household may disagree about symbolism yet agree that bags need a home and the kitchen table should be usable at dinner.
Use Light Storage and Color Selectively
Choose a light for the activity that needs it: a reading seat, a work surface or an internal landing. Use suitable existing outlets and follow the fitting instructions. Avoid running a new cord through the walking route just to put a lamp in a preferred corner. If glare is the problem, test the window covering before adding more light.
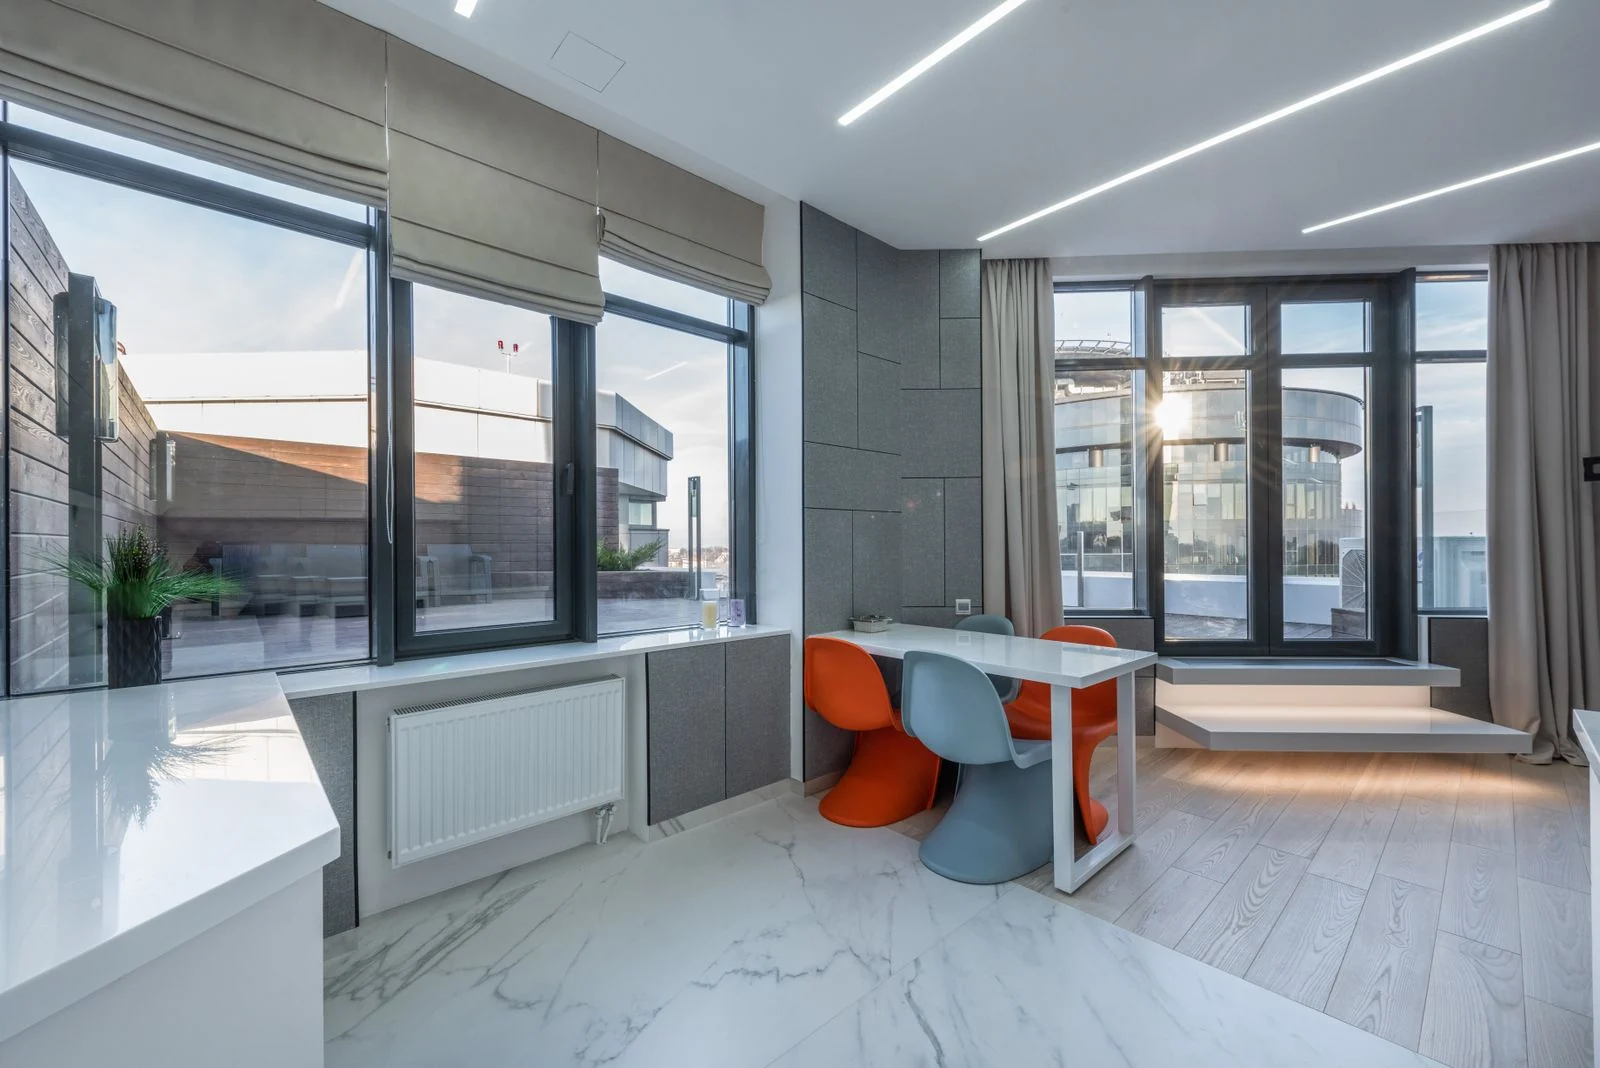
Repeat colors you enjoy across movable items where painting is unsuitable. A lamp shade, textile or small artwork can change how an area feels without taking the floor needed for storage. The home color guide offers palette ideas; no color is a compulsory cure for every apartment.
Store belongings near the activity they support, but preserve retrieval and cleaning access. Tall furniture still needs the appropriate restraint. The CPSC Anchor It campaign explains TV and furniture tip-over prevention. Discuss a permitted installation where needed, or choose an alternative that can be used according to its instructions.
Treat Fixed Problems as Property Decisions
Do not cover a leak, defective window or damaged electrical fitting with a decorative remedy. Record what is happening and use the building's maintenance process. Moving a plant or changing a palette does not repair the source of a property problem. For noise, begin by identifying whether it comes through a door, window, shared wall or your own routine before buying a screen.
Keep escape planning separate from feng shui analysis. The U.S. Fire Administration recommends making and practicing an escape plan and keeping routes clear. Follow the plan and guidance for your actual building; do not treat the schematic in this article as an emergency route or assume a high-rise window is an exit.
Finish with one ordinary-day test. Arrive with bags, prepare food, sit down, work if needed and walk from the bedroom to the bathroom. Keep changes that improve those tasks without shifting the obstruction into the next room. Review the arrangement again when the household, furniture or daily schedule changes.