



Quick Answer
For good feng shui in a small bedroom, choose a bed position that leaves the door, storage and your route through the room usable. Give the headboard a solid wall where possible, then work toward a view of the entrance. If two bedside tables or an extra desk make the room difficult to use, leave them out. A workable compromise is more useful than a crowded version of an ideal layout.
A bed can fit inside a room and still leave you nowhere to stand when you open the wardrobe. That is the problem to solve first. Before moving furniture, draw the room, mark every opening and compare the space left around the actual bed frame.
This guide works through three small-room examples, then explains how to handle the window, wardrobe, desk and decor. For the broader principles, start with our feng shui bedroom layout guide. Here, the focus is what to do when those preferences compete for the same few feet of floor.
Start With What Your Room Allows
In the Black Sect feng shui taught by Laura Morris and Anjie Cho at Mindful Design School, the commanding position lets you see the main bedroom door from bed without sitting directly in line with it where the room permits. Their guidance also acknowledges that some rooms cannot provide the ideal arrangement. Treat that as a placement preference within a named tradition, rather than a prediction about your health or relationships.
For the examples below, we use a practical order of decisions. First, keep the entrance and necessary routes clear. Next, place the bed securely, preserve access to essential storage and look for a comfortable view of the door. Add equal side access, matching furniture and decorative details when the remaining space supports them. This is our planning method, not a universal ranking shared by every feng shui school.
Measure Before You Move the Bed
Measure the clear room width and length between finished walls. Mark the bedroom door and its full swing, windows, built-in cupboards, sockets, radiators and fixed equipment. Measure each furniture piece at its widest point, including the headboard, handles and any projecting frame.
The mattress size is only part of the footprint. For example, IKEA's US MALM queen frame lists an outer width of 66⅛ inches around a mattress width of 59⅞ inches. That extra frame width can matter in a narrow room. Use the dimensions of your own product; a bed name such as double or queen does not describe every frame sold under it.
In a narrow room, compare the headboard on a short wall with the bed turned along a long wall. The first may preserve two bedside strips; the second may release a wider shared aisle. Draw both with the door swing and storage open. Keep the version that supports the occupants, rather than choosing from the empty-room shape alone.
Try the layout with painter's tape
Mark the bed frame and storage on the floor. Open the real door and drawers, walk to both sleeping positions, and pull out the desk chair. Check the room in use before buying furniture for it.
Compare Three Small Bedroom Layouts
These hypothetical rooms use clear internal dimensions and deliberately simple furniture footprints. The drawings show the stated measurements, but they do not establish accessibility, building-code compliance or a fit for your household. The 30-inch door swings are example geometry. Your doors, mobility needs, furniture and window arrangements may require more space.
An 8 by 10 Foot Room for One Sleeper
In this 96 by 120-inch room, a 40 by 80-inch bed frame runs along the left wall. A 24-inch-deep sliding wardrobe sits on the opposite wall near the head end. The remaining aisle between them is 32 inches: 96 minus 40 minus 24. There are 40 inches beyond the foot of the bed.
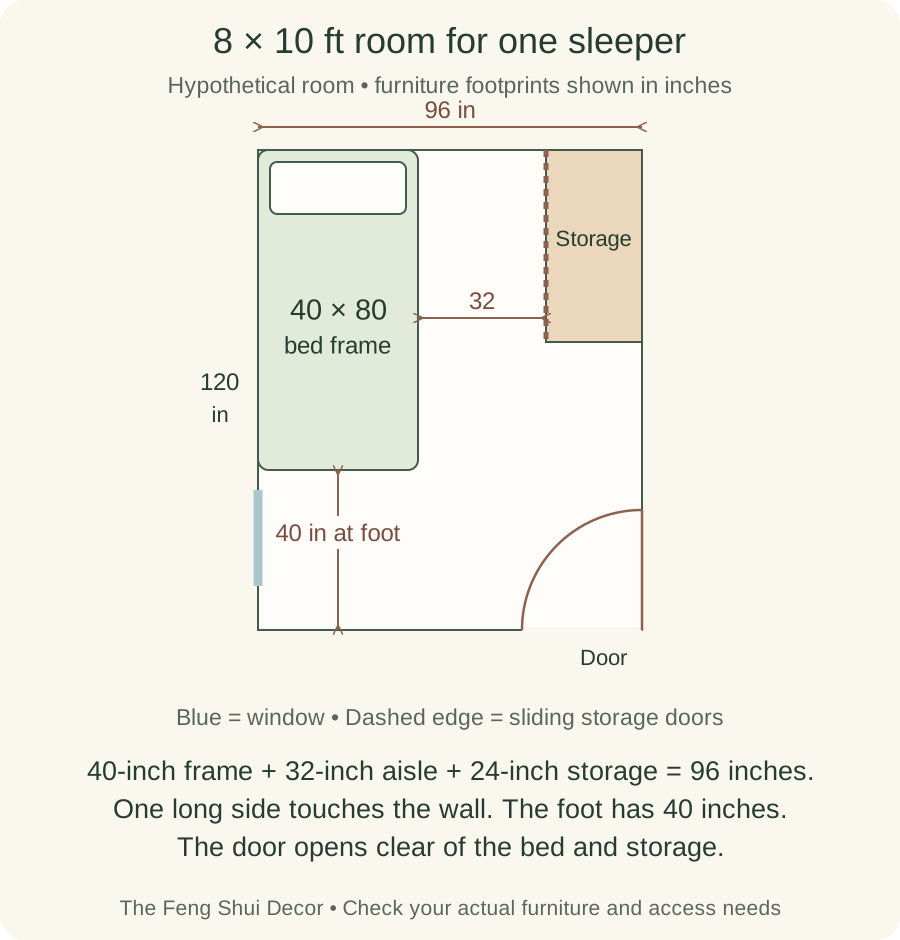
The trade-off is the wall-side access. For one sleeper, getting out through the open side may work well. Making the bed will take more effort, and the layout is unsuitable if the occupant needs access from both sides. Avoid filling the wider foot area with a bench simply because it looks empty; that is where the door opens and the room becomes easier to move through.
A 9 by 10 Foot Room With a Compact Double
A 108-inch-wide room with a centered 54-inch-wide frame leaves 27 inches on each side. In this example the frame is 78 inches long, leaving 42 inches at the foot. A short sliding wardrobe sits in the lower-left corner, outside the bed footprint, and opens toward that foot zone.
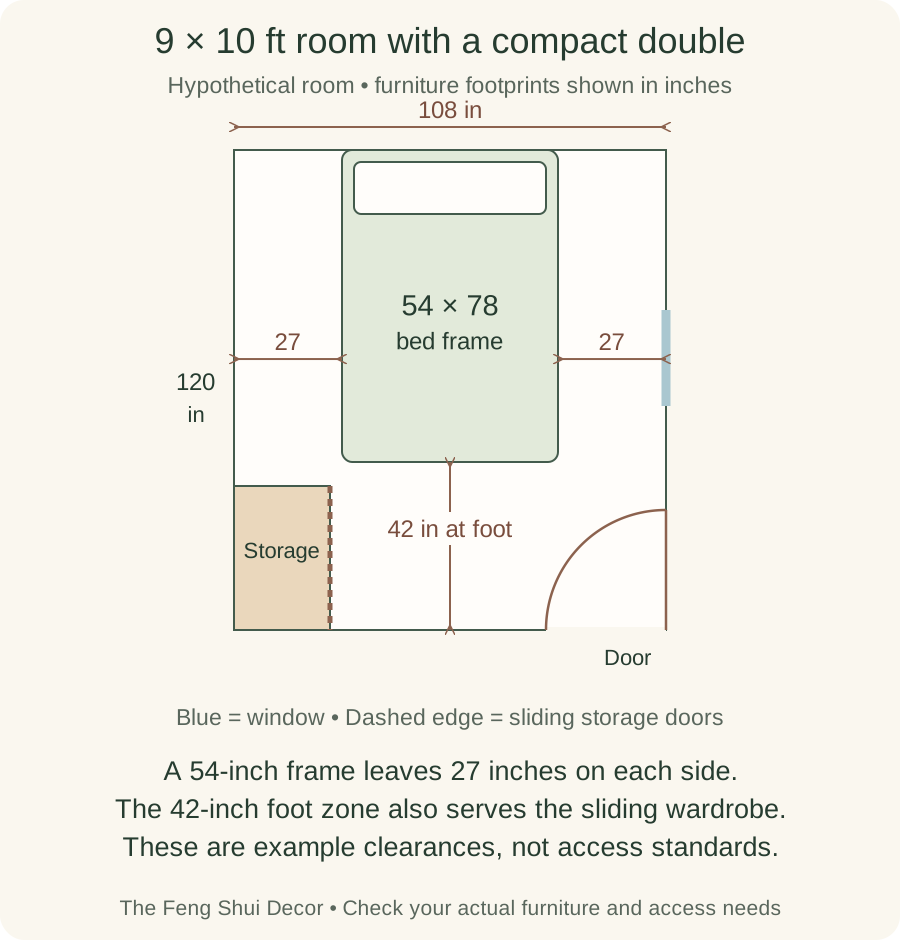
This could be worth testing for two people who prefer separate access sides. The 27-inch strips are narrower than many people will find comfortable, especially when carrying laundry or using a mobility aid. A bulky headboard or larger frame reduces them further. Test the full routine rather than assuming the arithmetic makes the arrangement comfortable.
A 10 by 10 Foot Room With a Larger Bed
In a 120 by 120-inch room, a centered 62 by 82-inch frame leaves 29 inches on each side and 38 inches at the foot. The small wardrobe remains in the lower-left corner. These dimensions describe an example frame, not every queen bed.
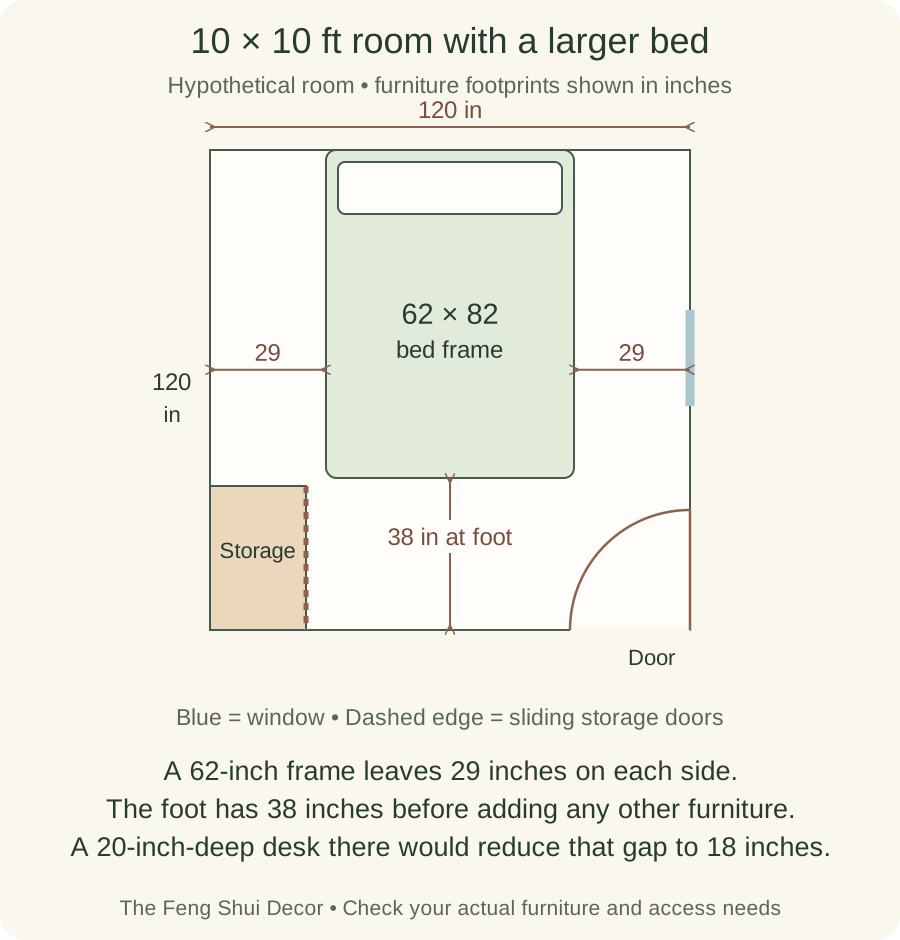
This is where an apparently spare wall can mislead you. A desk 20 inches deep reduces the 38-inch foot gap to 18 inches wherever it overlaps the bed. A chair takes more room again. Keeping the larger mattress may therefore mean working elsewhere or choosing a different storage arrangement. The sensible choice depends on which activity the room must support every day.
Decide Whether One-Sided Access Works
Putting one long side of a bed against the wall is a compromise, not a failure. It can release useful floor area for a single sleeper. For a couple, it means one person may have to leave through the foot or cross the mattress, which can be inconvenient at night. Anyone who needs assistance, independent side access or transfer space should plan around that need first.
Compare three arrangements before choosing: a centered bed, an offset bed and a smaller frame. You do not need identical nightstands to keep the room visually balanced. One compact table, a suitable wall light or different-sized bedside surfaces may work better. For door sightlines and other bed-specific questions, use our bed placement ideas alongside your measurements.
Handle Windows and Doors Without Crowding
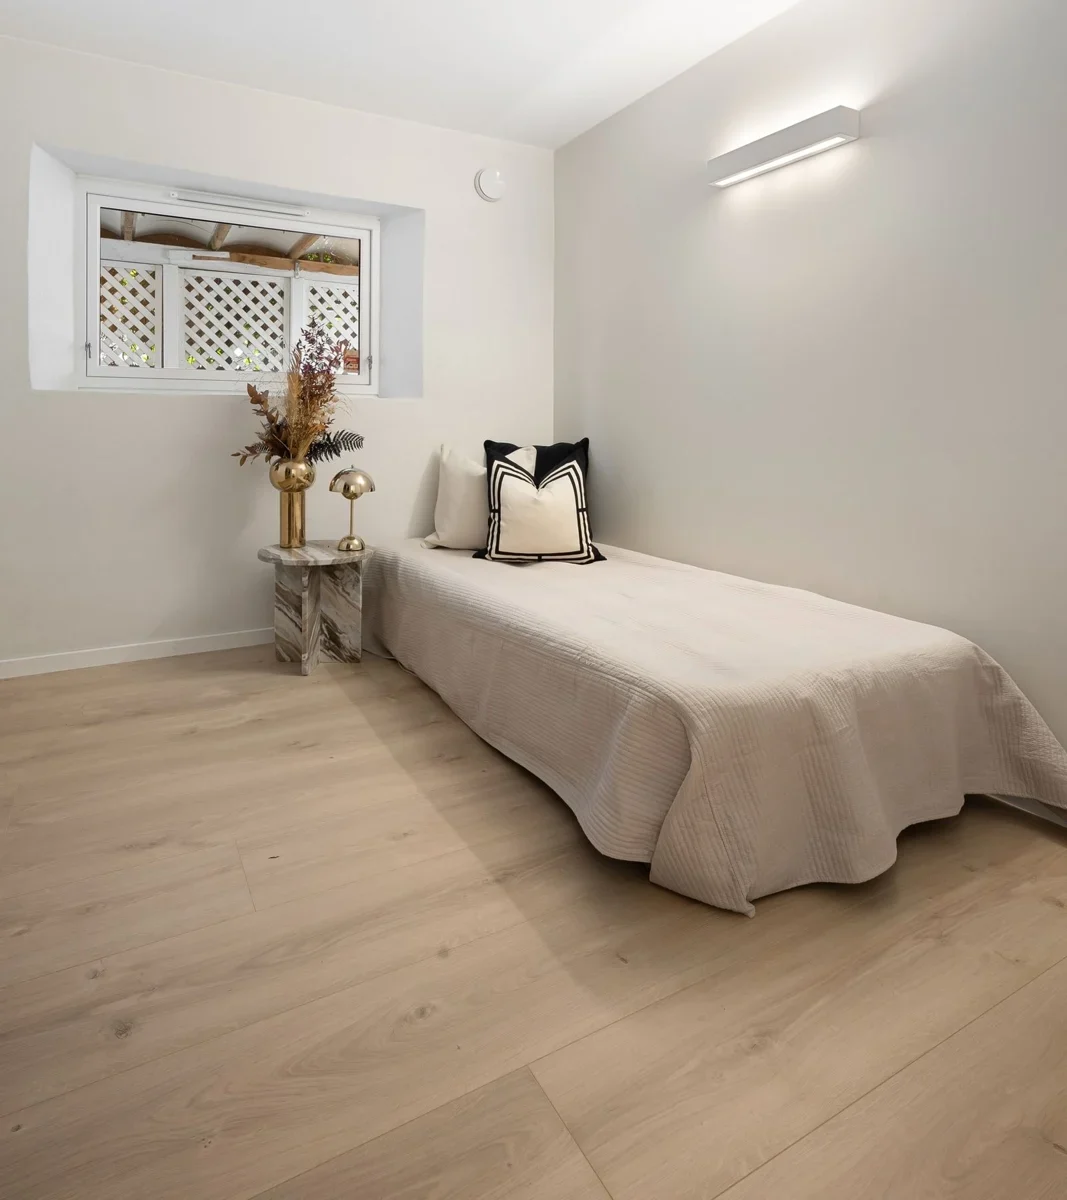
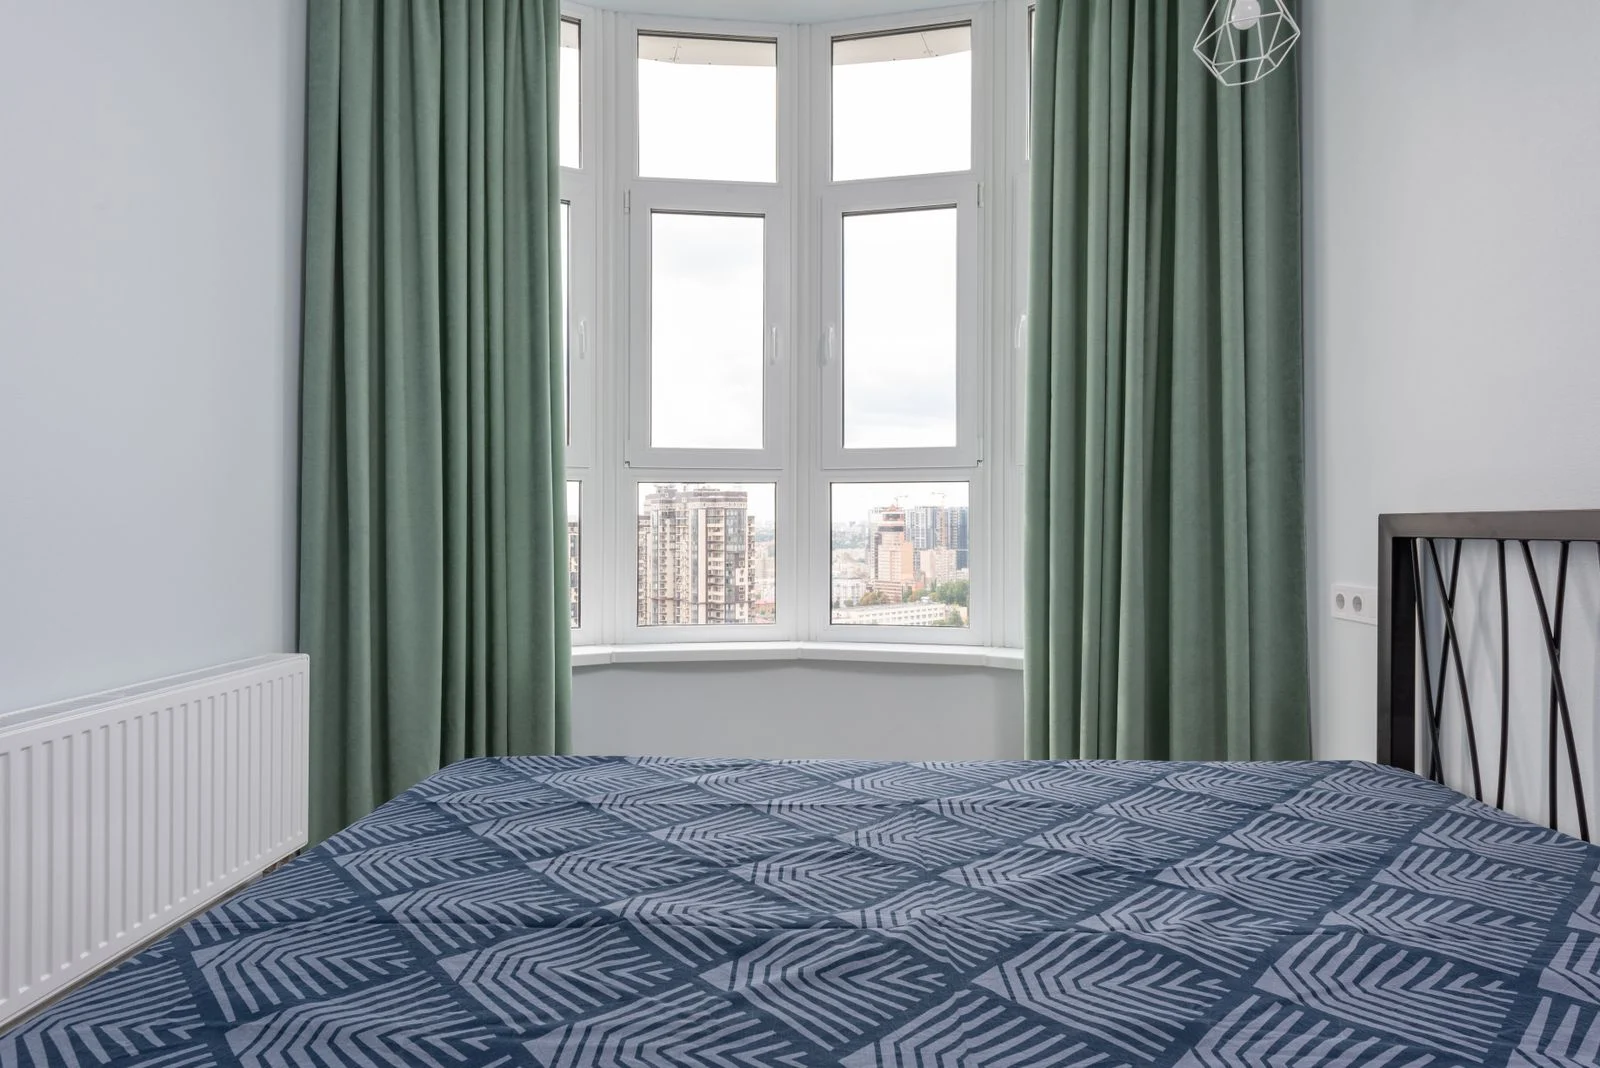
If the only workable headboard wall contains a window, examine the window before styling around it. Check that it can open as needed, that coverings remain usable and that the bed does not obstruct a required escape opening. A headboard can provide a more substantial backdrop, but it cannot solve an obstructed window, damp wall or heating clearance problem. Use the window and heater manufacturers' requirements for the actual installation.
When the foot of the bed faces the entrance, test whether the frame can shift along the wall without losing the useful aisle. If it cannot, keep the route open. Adding a chest, bench or screen to interrupt the view may simply create another obstacle. You can make the bed area feel quieter with restrained lighting and bedding while accepting the fixed geometry.
Choose Storage You Can Actually Open
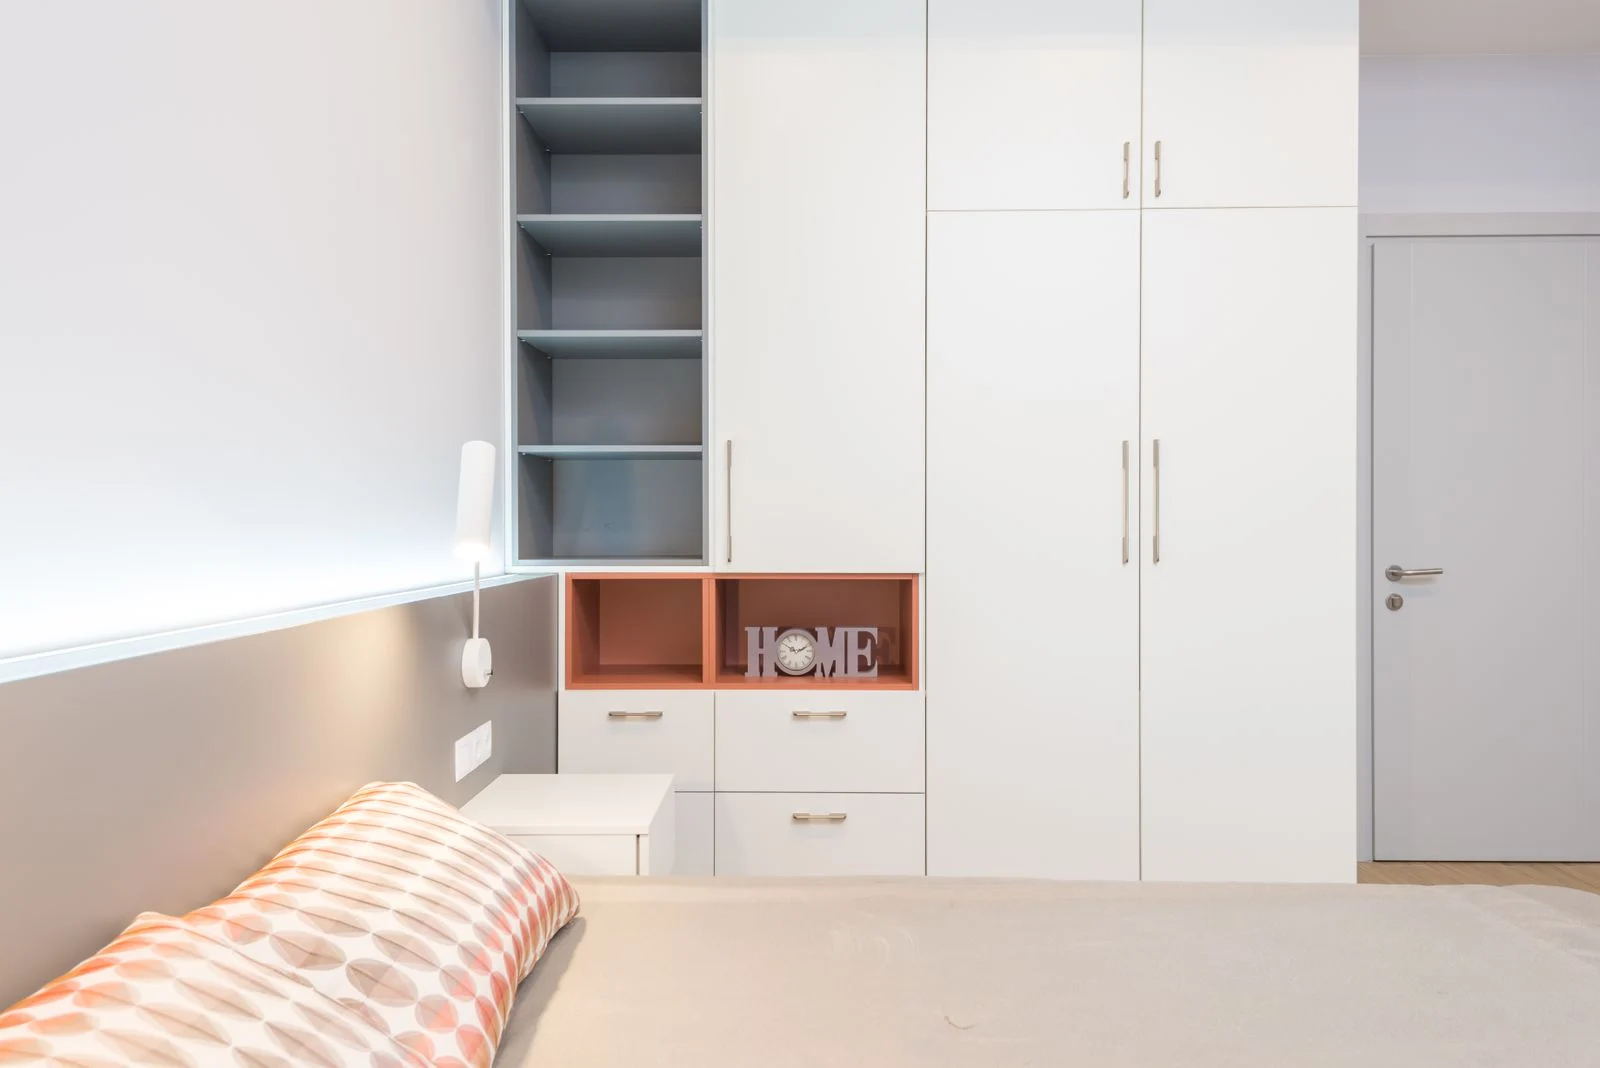
A wardrobe needs its own operating space. IKEA's small-bedroom wardrobe guide advises checking depth, obstacles and door clearance before choosing a unit. Sliding doors remove the outward door swing, but you still need room to stand, reach the interior and pull out any drawers.
Scroll sideways to compare all columns.
| Storage choice | Check before choosing |
|---|---|
| Hinged wardrobe | Open the full door and stand in front of it without stepping onto the bed. |
| Sliding wardrobe | Test access to every section, including internal drawers. |
| Bed with side drawers | Allow for the full drawer extension and somewhere to stand beside it. |
| Lift-up storage bed | Check the product's lifting, overhead and operating clearances. |
| Tall cabinet | Follow its installation and anchoring instructions, and keep heavy items away from the pillow area. |
Under-bed storage can be practical when it contains items you use and can retrieve. Closed boxes of spare linen may be more manageable than adding another chest of drawers. Leave the ventilation and cleaning access your bed and mattress require. Our feng shui wardrobe guide covers arranging the contents once the furniture position works.
Fit a Desk Without Losing the Route
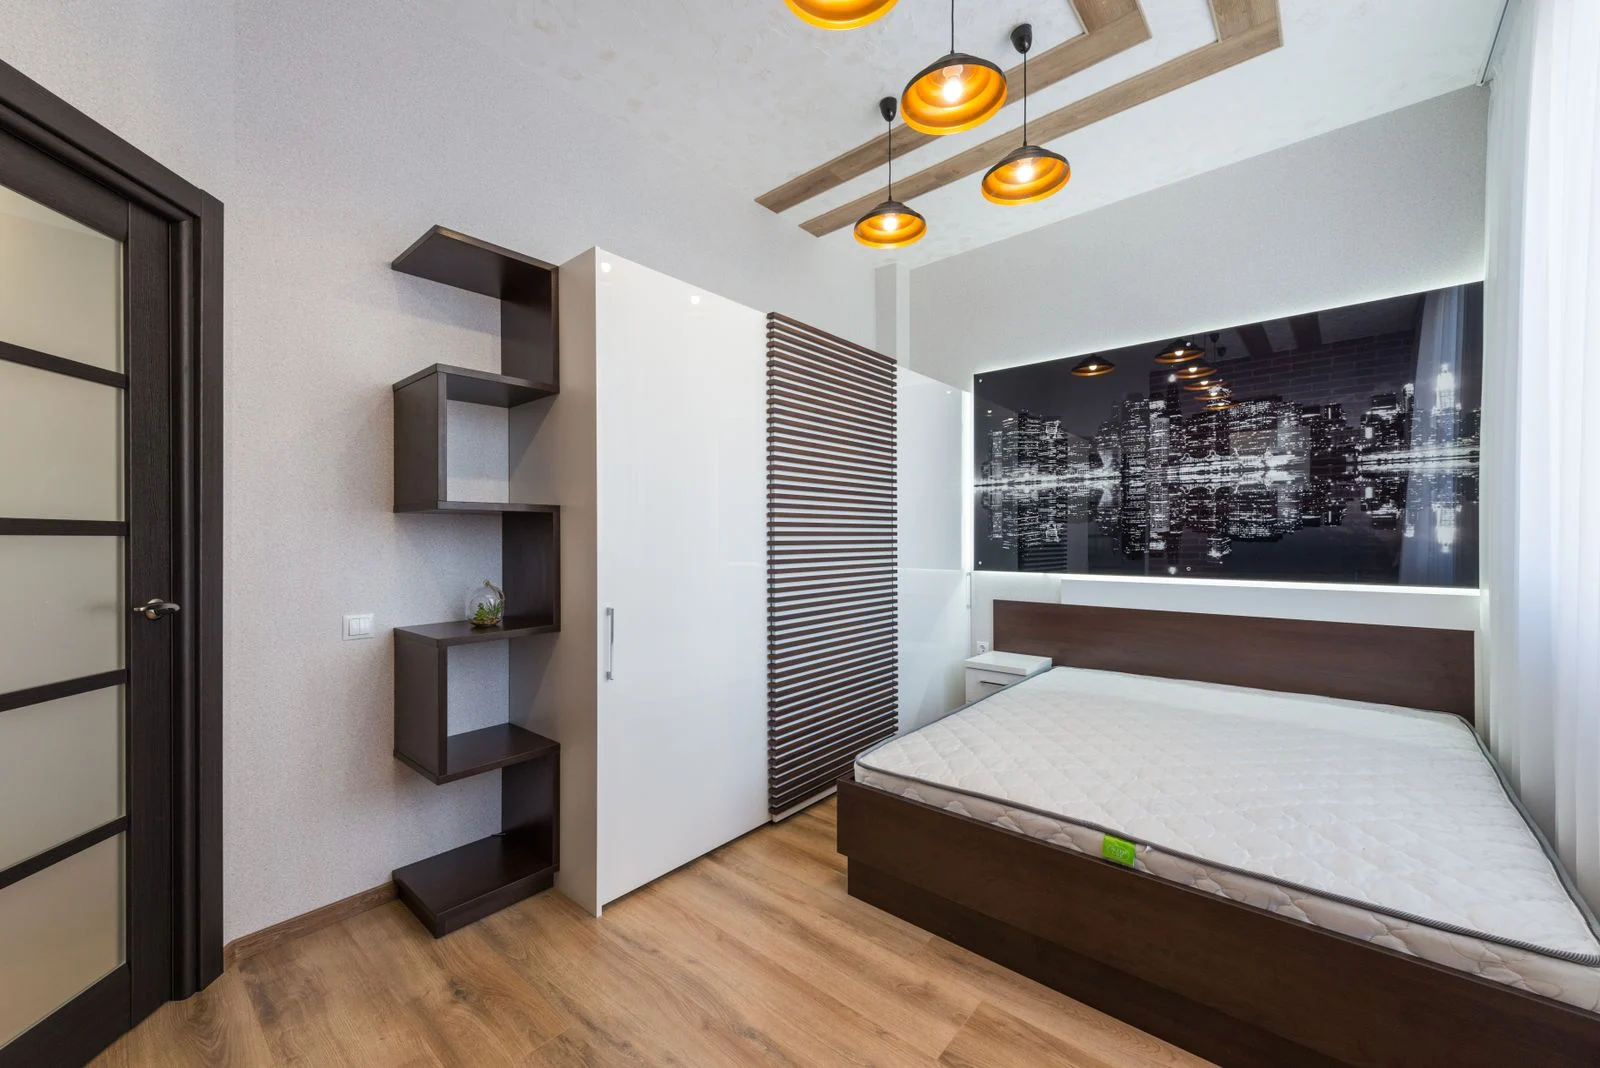
Plan the chair as part of the desk footprint. A narrow surface may fit against the wall while the occupied chair blocks the entrance or wardrobe. Test the chair pushed in, pulled out and in use. If working in the bedroom is essential, decide whether a smaller bed or less storage makes the better overall room.
Keep the work surface easy to clear at the end of the day, and position the screen so its light does not shine toward someone trying to sleep. A folding desk can help only if its opening, fixing and seated use all work. Avoid placing a loose divider across the room merely to hide the desk; in a tiny space it can consume the route you need.
Keep the Decor Useful and Quiet
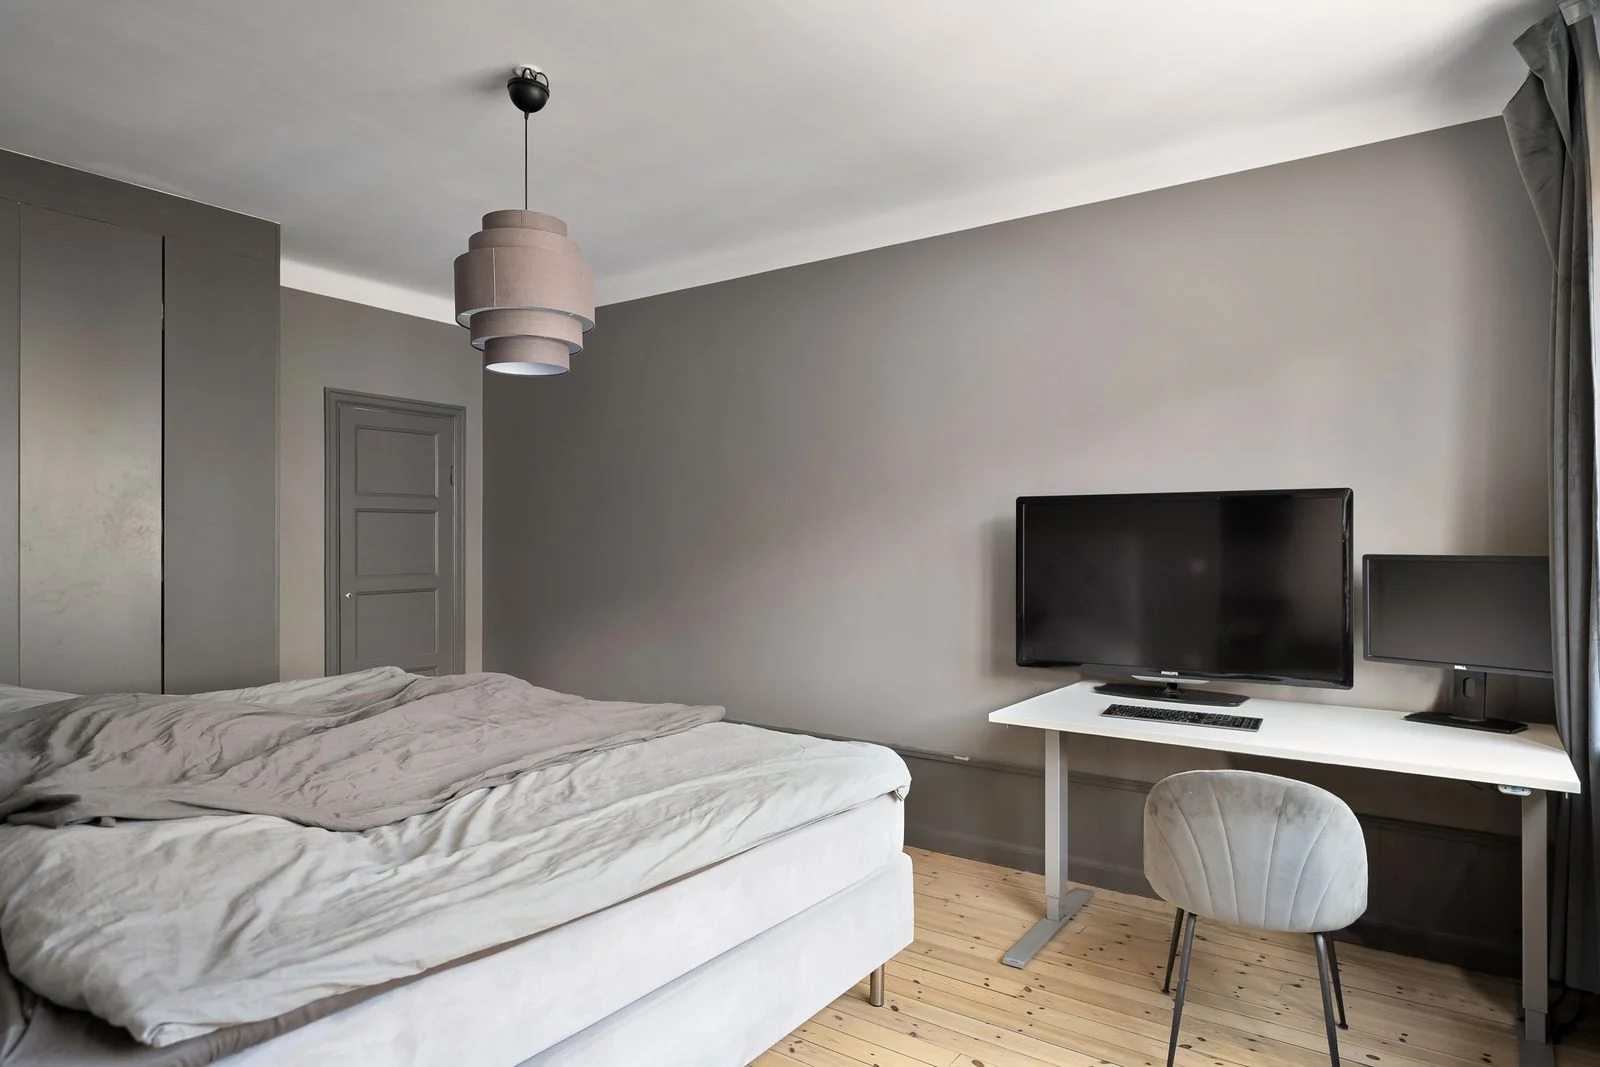
Once the furniture works, use a small number of repeated colors across bedding, curtains and storage. Light finishes can make boundaries feel less heavy, but there is no compulsory lucky color for every small bedroom. Choose a palette you enjoy in the room's actual daylight; our bedroom color guide gives more options without adding another layout rule.
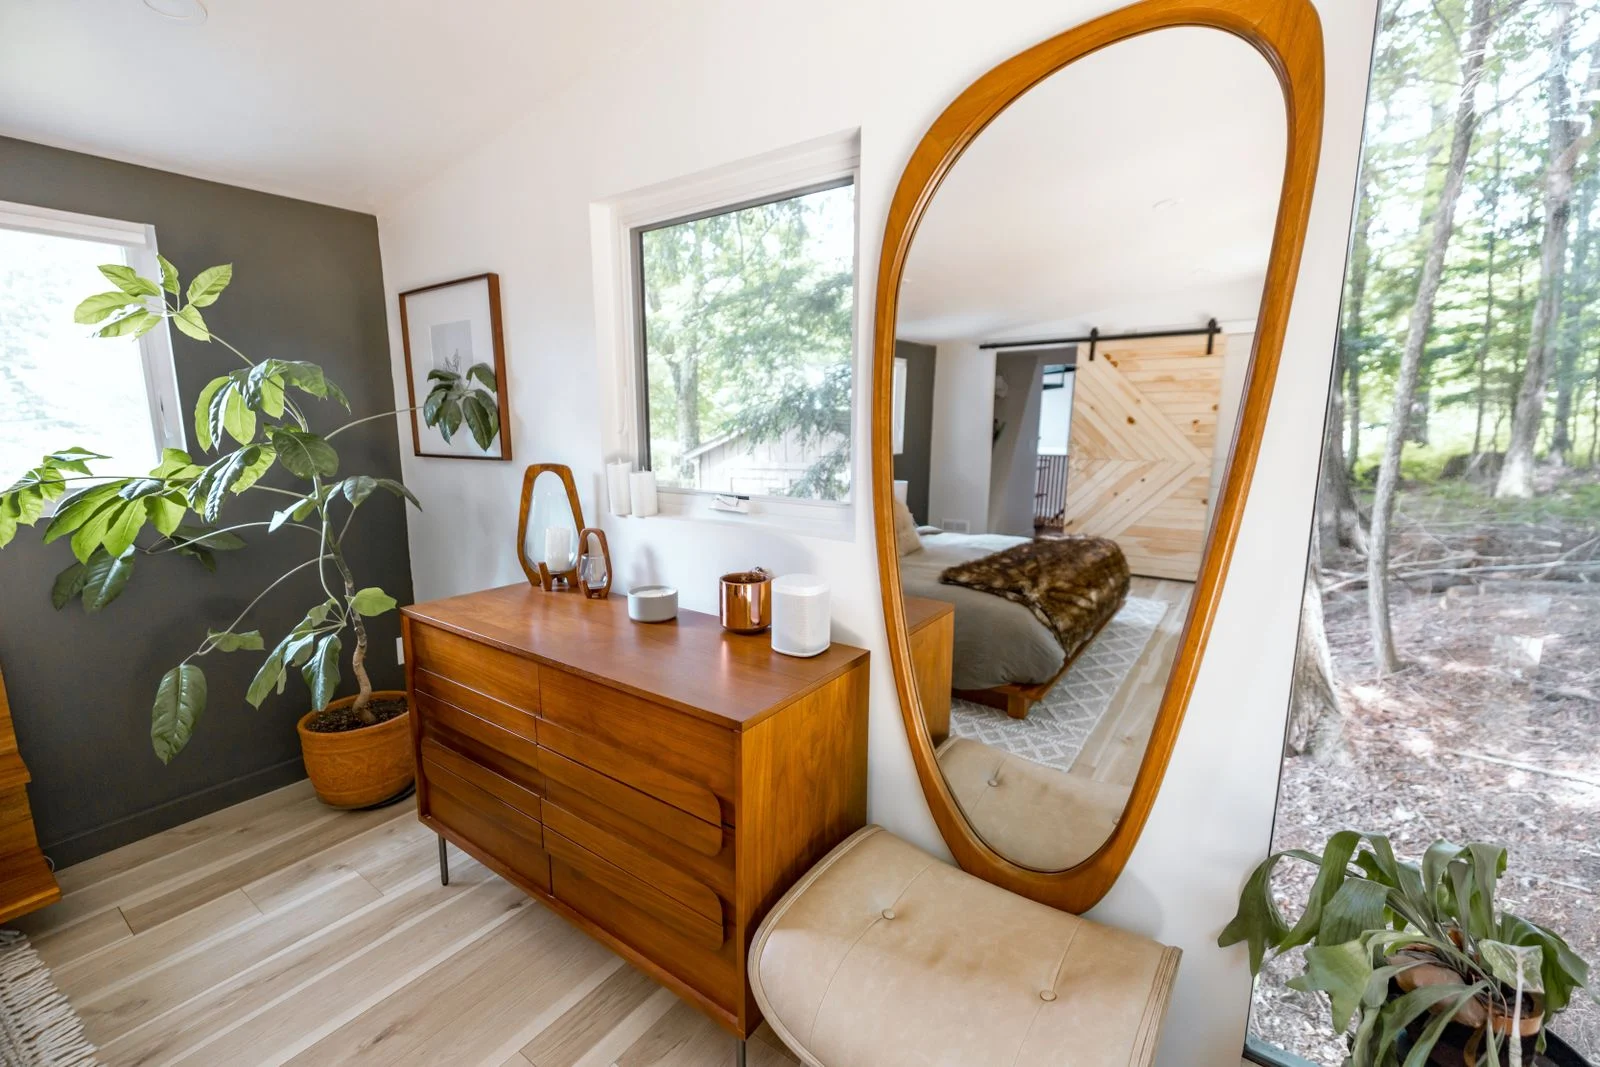
Use a mirror where it helps with dressing and where its reflection is comfortable from the bed. It can reflect light, but it cannot add walking space. Check lamp cords, baskets and rugs at the narrowest part of the route, and leave a reachable place for essentials such as glasses or a phone. A room that looks spare but has nowhere for everyday belongings soon becomes cluttered again. Start by removing furniture you do not use, then give daily clothing, laundry and charging cables a defined place before adding decorative objects.
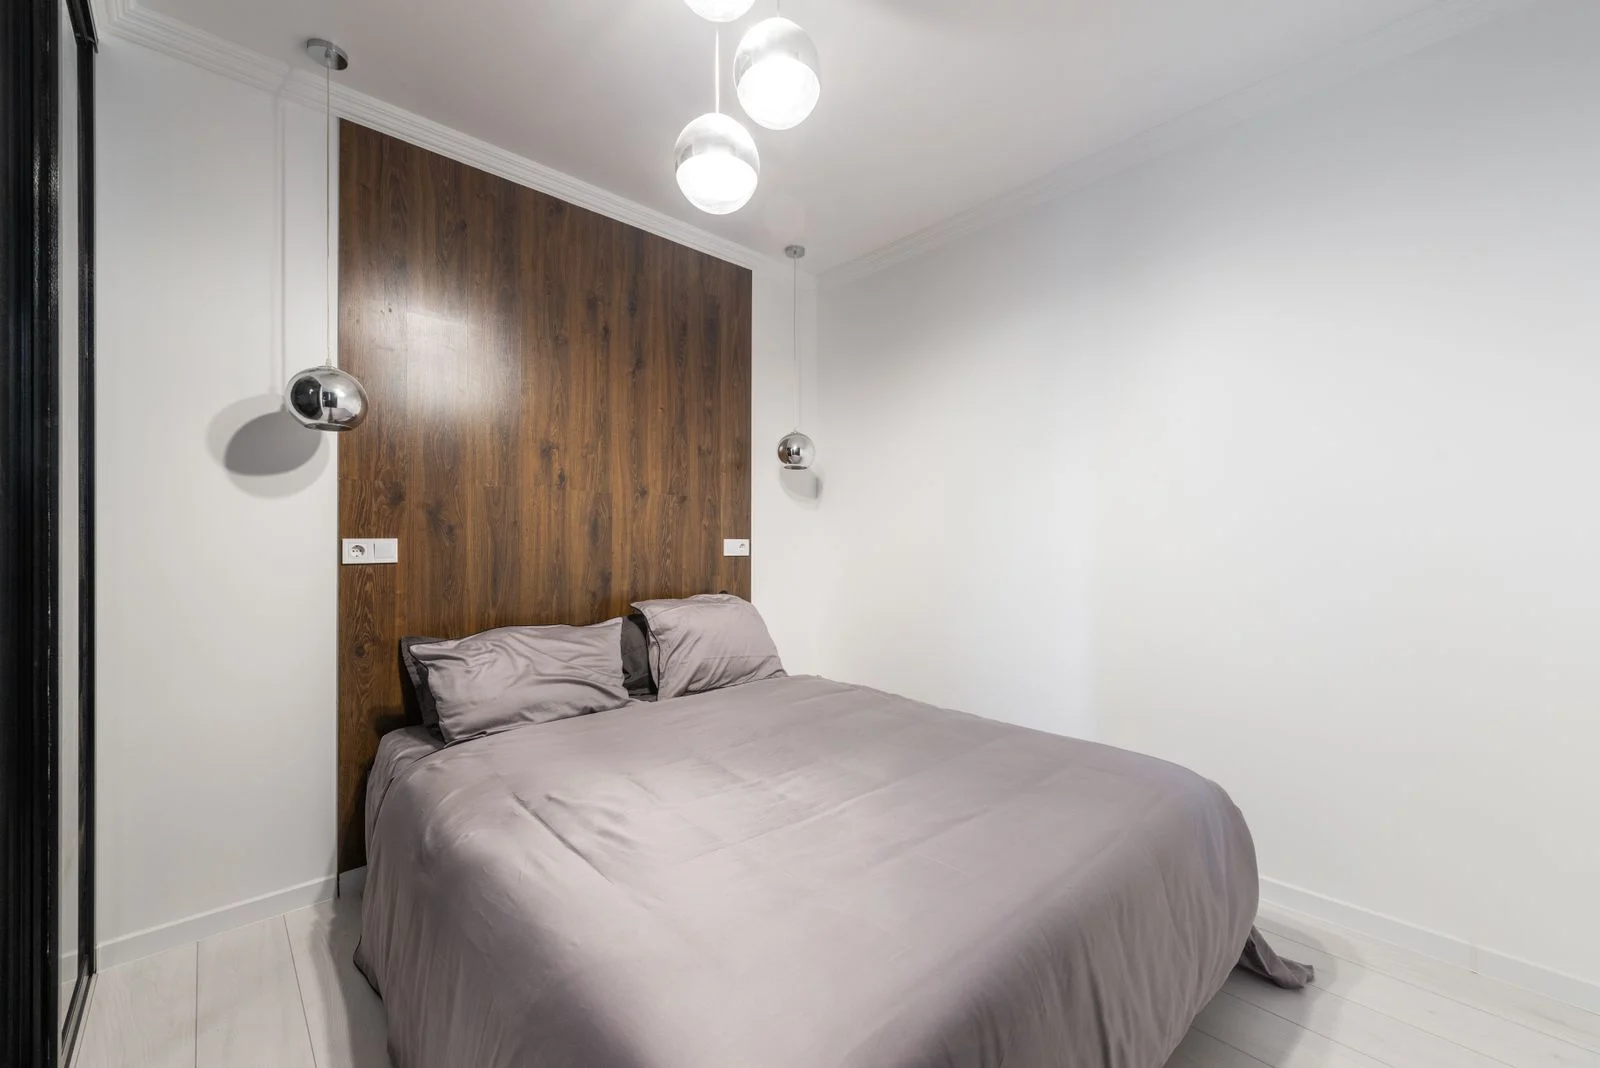
Test the Layout Before Buying Anything
Walk from the entrance to each sleeping position. Open the wardrobe, reach the window, make the bed and sit at the desk if you need one. Then repeat with the lighting you use at night. If something catches, blocks or makes you turn sideways, change that part before buying decorative fixes.
Keep the arrangement that makes those ordinary tasks easiest. You can revisit compass preferences after comparing the viable layouts, but rotating the bed toward a preferred direction is not useful if it stops a door opening. In a small bedroom, the most convincing improvement is often less furniture and a bed that fits the people using it.