



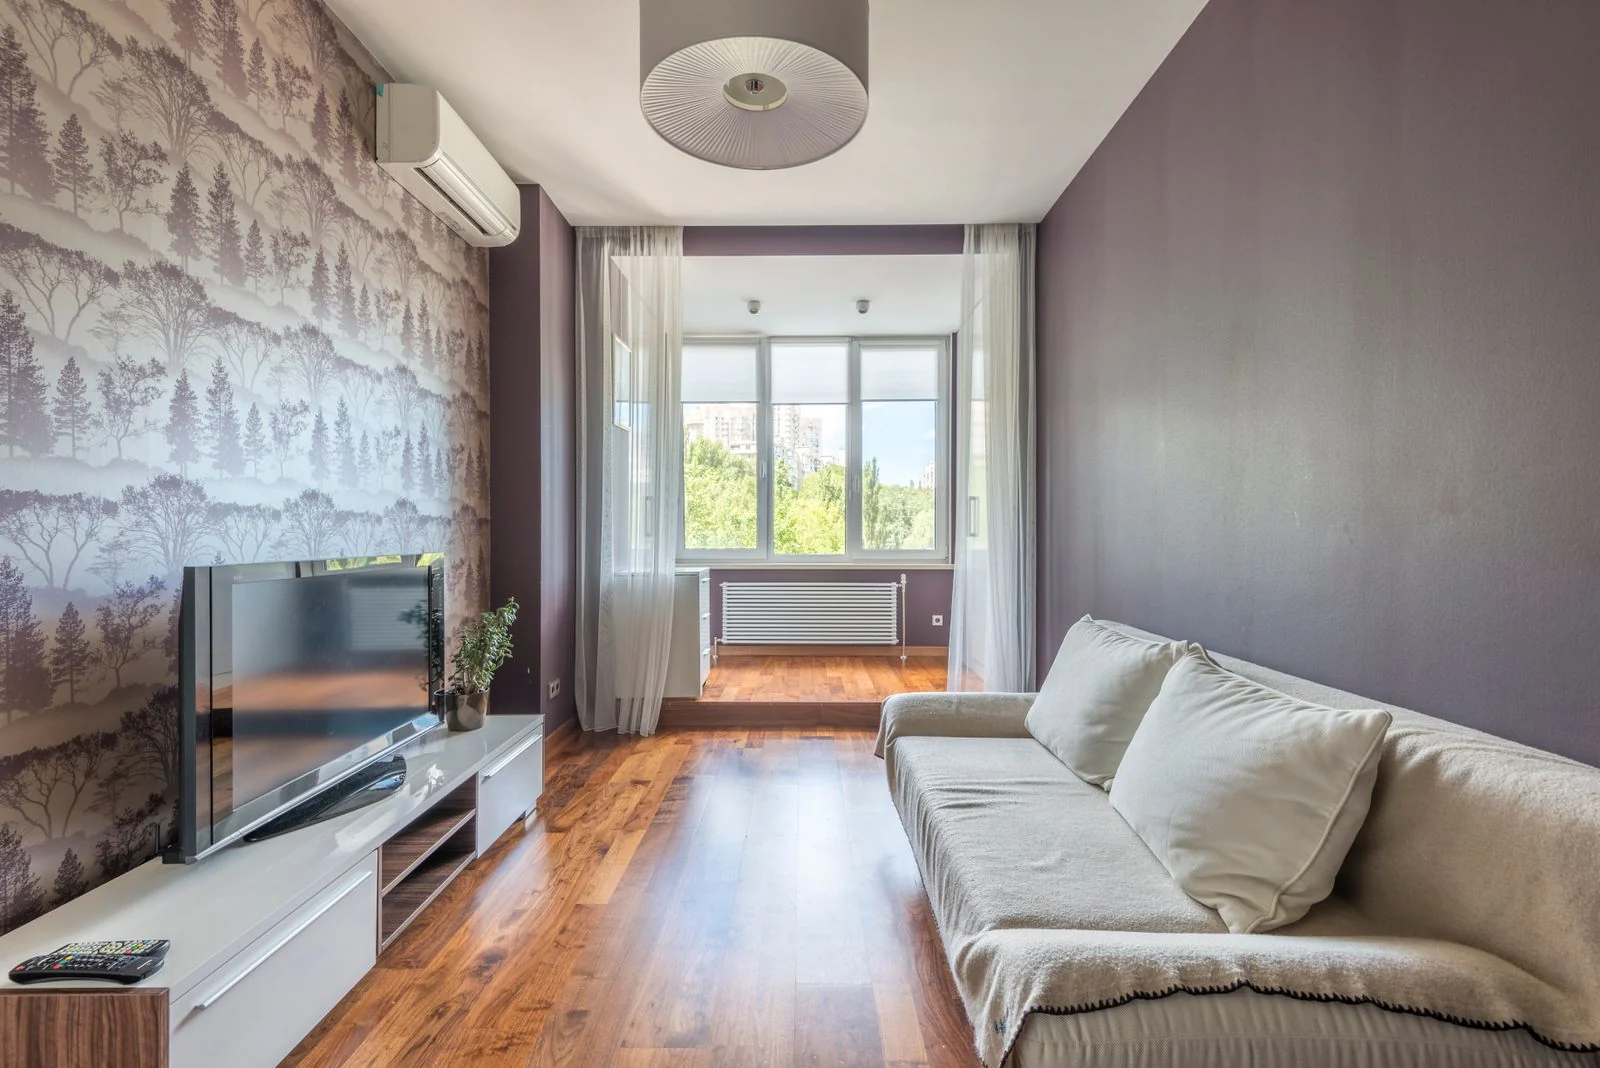
Quick Answer
Start a small living room layout with the route through it, then place the main sofa where the people using it feel supported and can see the entrance when possible. Measure the sofa, TV furniture and tables together. If a coffee table or chaise takes the space needed to enter, sit down or reach another room, change that piece before adding decorative fixes.
A sofa can fit against a wall while its chaise blocks the only useful way into the room. A slim TV console can still leave you squeezing past a coffee table. In a small living room, the important question is not how many pieces fit inside the outline. It is whether the arrangement works with people, doors and storage in use.
This guide compares three hypothetical compact rooms, with the furniture dimensions stated so you can adapt the reasoning. For broader furniture choices, use our living room furniture guide. Here, we focus on what changes when circulation, conversation and a screen compete for limited floor space.
Start With the Route and Main Seat
Trace the everyday journeys first: entrance to sofa, sofa to kitchen, and any route to the bedroom or balcony. Mark the door swings and fixed equipment. A room used as a passage needs a continuous route outside the seating group, rather than a path that disappears whenever someone sits down.
Feng shui brings a second question to that practical plan: how does the main seat relate to the entrance? In Laura Morris's discussion of sofa placement, support and a view of the room are central considerations. We use those as traditional design preferences, without claiming that a furniture position predicts health, luck or relationships. Our command position guide explains the concept across rooms.
A solid wall behind the sofa may be a useful starting point. If the only workable position is beside a window or partly away from a wall, keep the route and window usable. Adding a console behind the sofa takes more floor space; it is only useful if its footprint improves the whole arrangement.
Measure the Furniture in Use
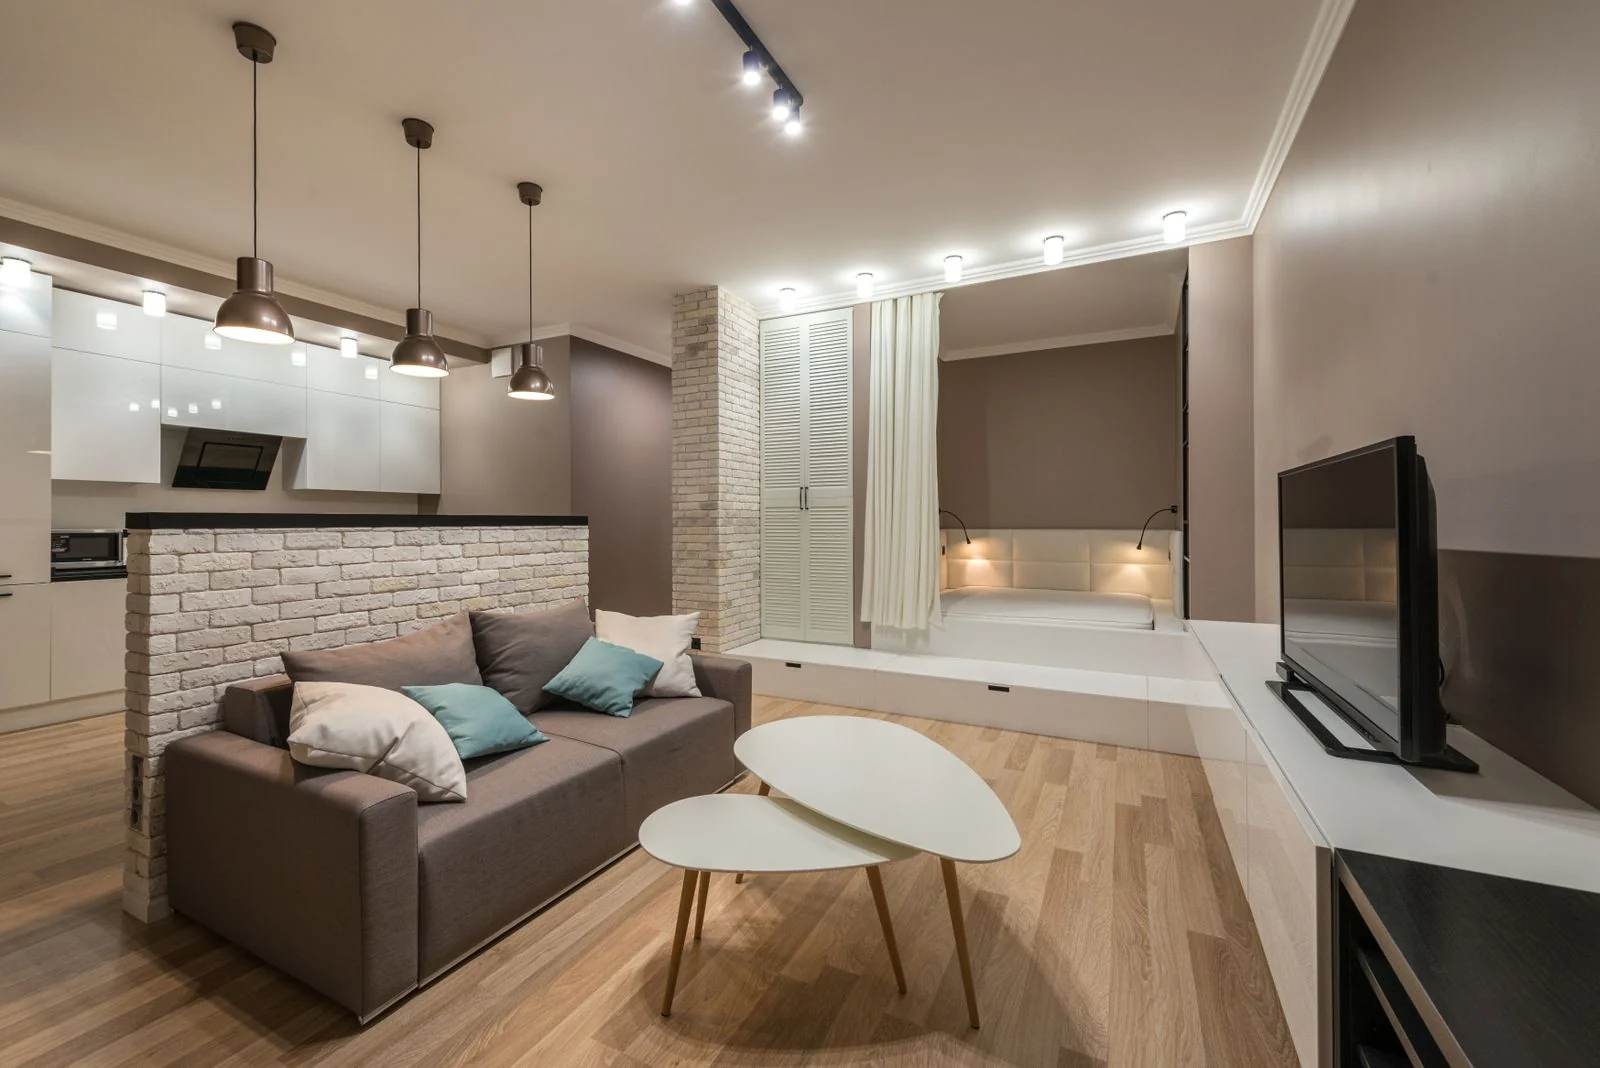
Measure the clear room between finished walls, then record the actual width, depth and projecting arms of each piece. Include the chaise, recliner extension, sofa-bed opening, cabinet doors and drawer travel. A product described as compact may still be too deep for the route beside it.
Draw the room on squared paper or mark the furniture with painter's tape. Sit where each person will sit, get up, carry a laundry basket through and open the storage. Include the lamp base and cables. These tests reveal conflicts that are easy to miss in an empty floor plan.
Keep three spaces separate
The gap used to reach a coffee table, the main through-route and the space needed to operate furniture have different jobs. Do not assume one narrow strip can perform all three at the same time.
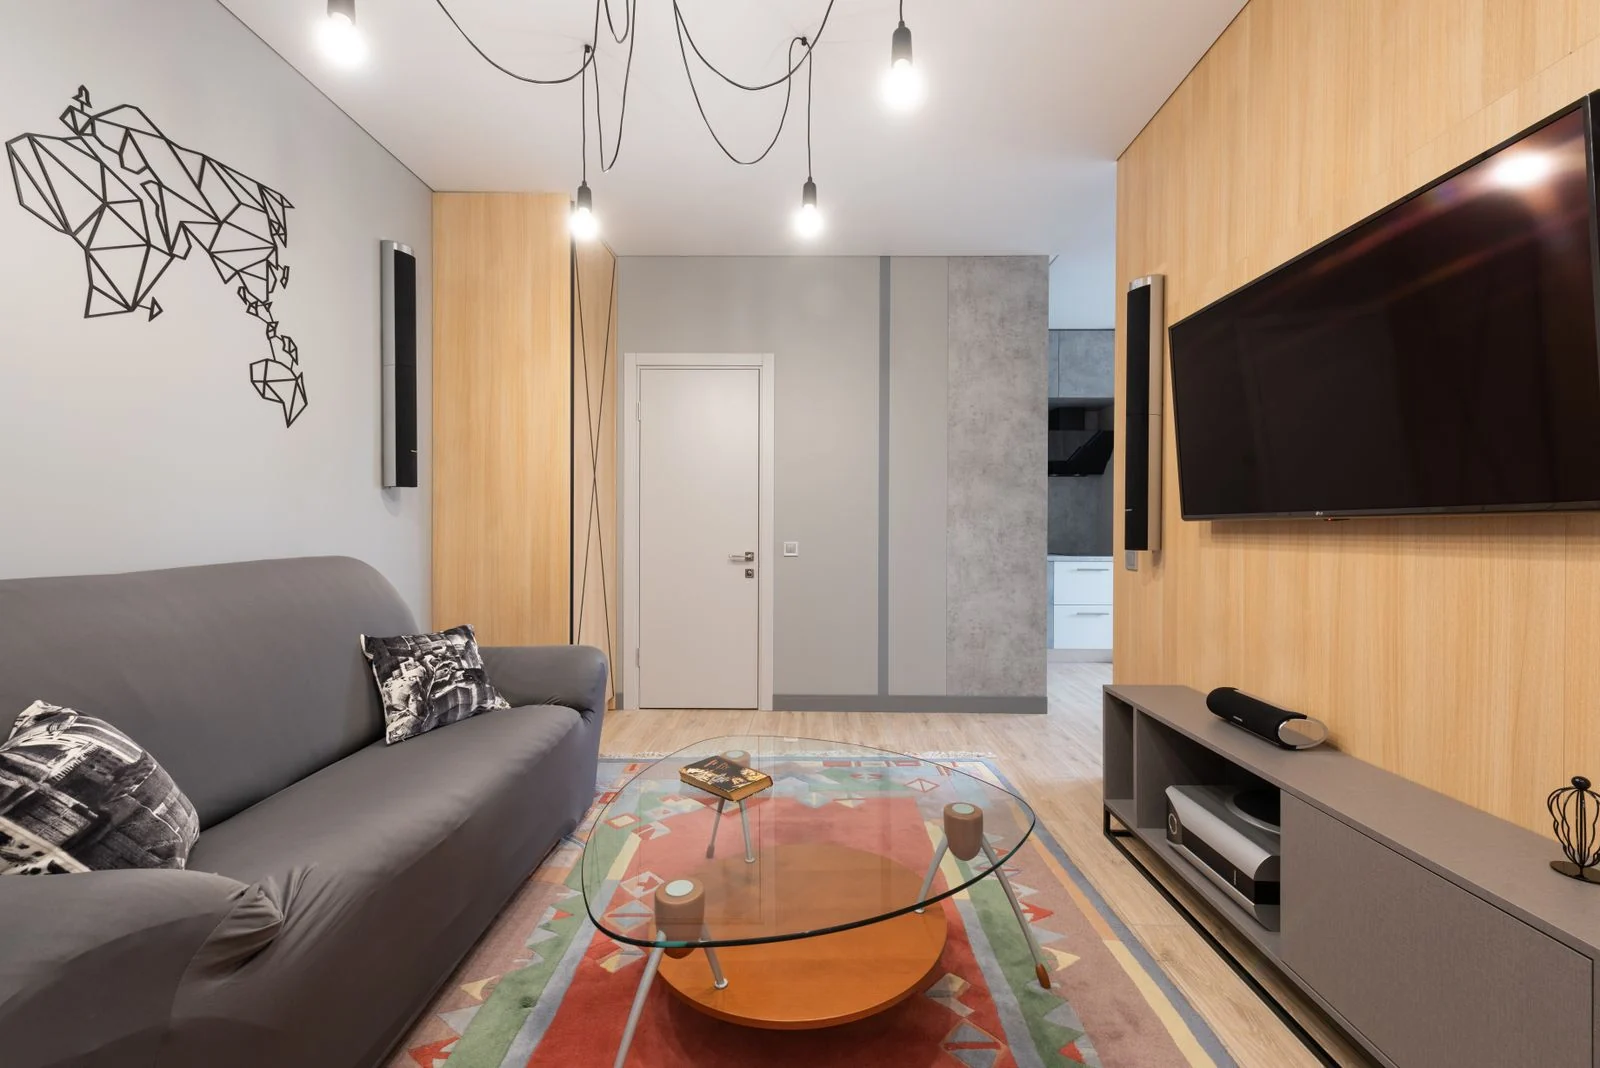
Compare Three Measured Layouts
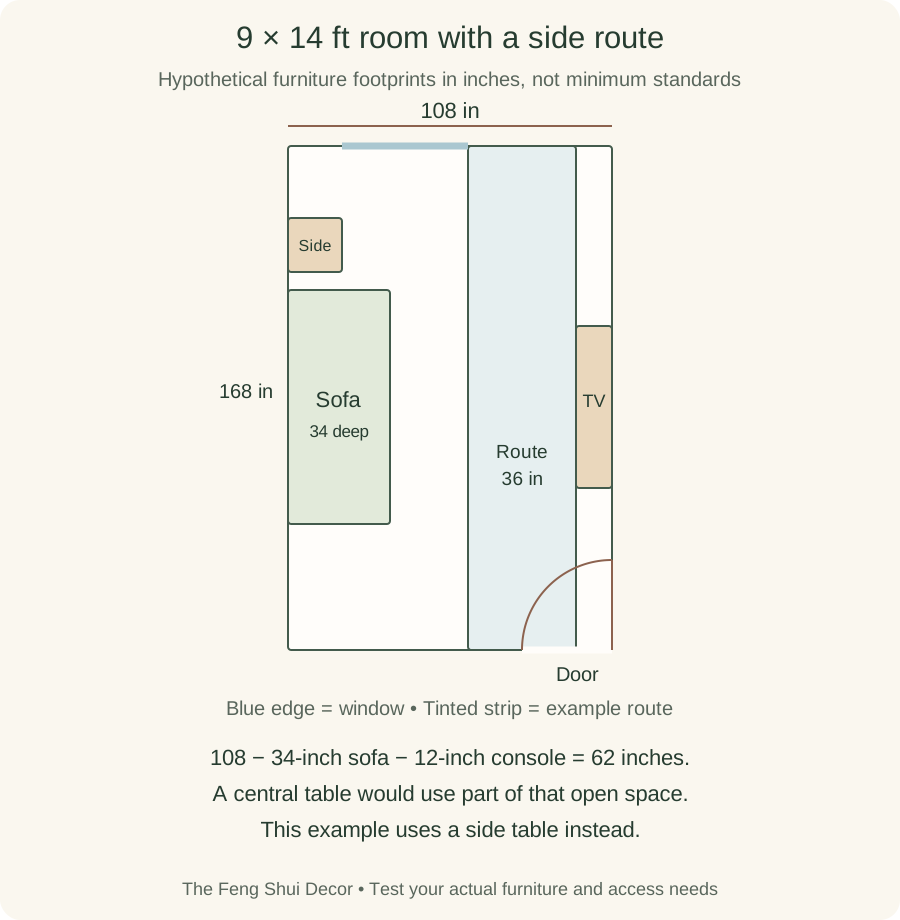
The following plans are original hypothetical examples, not measured photographs or universal clearance standards. All dimensions describe assumed outer furniture footprints in inches. The door swings shown are examples too. Adapt every gap to the occupants, mobility needs, installation instructions and requirements that apply to the actual home.
A 9 by 14 Foot Room With a Clear Side Route
This narrow room is 108 inches wide and 168 inches long. A 34-inch-deep sofa runs along the left wall, opposite a 12-inch-deep TV console. That leaves 62 inches between the two furniture faces. The plan keeps a 36-inch-wide example route within that space and uses a small side table above the sofa instead of a central coffee table.
Why leave out the coffee table? A 20-inch-deep table with an assumed 18-inch gap from the sofa would reduce the remaining strip to 24 inches: 108 minus 34 minus 18 minus 20 minus 12. That calculation describes this furniture stack, not a recommended walkway. Keeping the table would require a different arrangement, a smaller footprint or a route elsewhere.
A 10 by 11 Foot Room With Two Doors
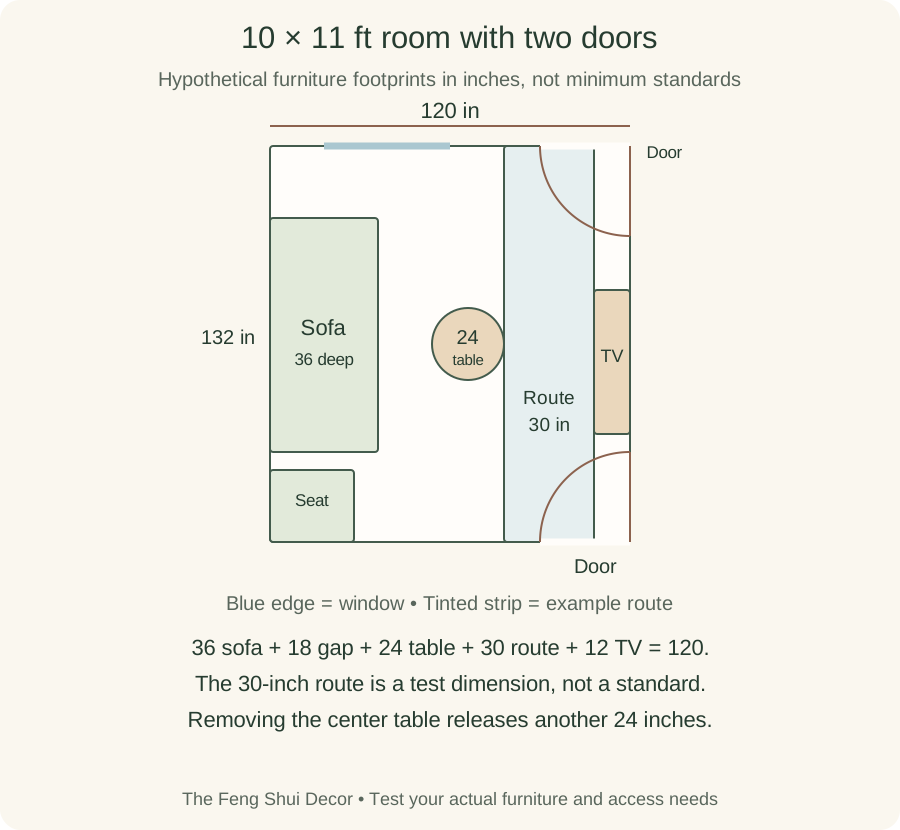
In this 120 by 132-inch room, doors at opposite ends of the right side make a through-route important. A 36-inch-deep sofa, an 18-inch sofa-to-table gap, a 24-inch-diameter table and a 12-inch TV console leave a 30-inch strip: 120 minus 36 minus 18 minus 24 minus 12. A small occasional seat sits at the lower-left edge, away from that strip.
The example keeps both door swings clear, but the 30-inch route may still be unsuitable for your household. If it feels tight, removing or relocating the center table adds 24 inches to the open area between the sofa gap and console. Do not move the sofa diagonally merely to satisfy an ideal entrance view if that creates a worse bottleneck.
An 11 by 14 Foot Living and Dining Room
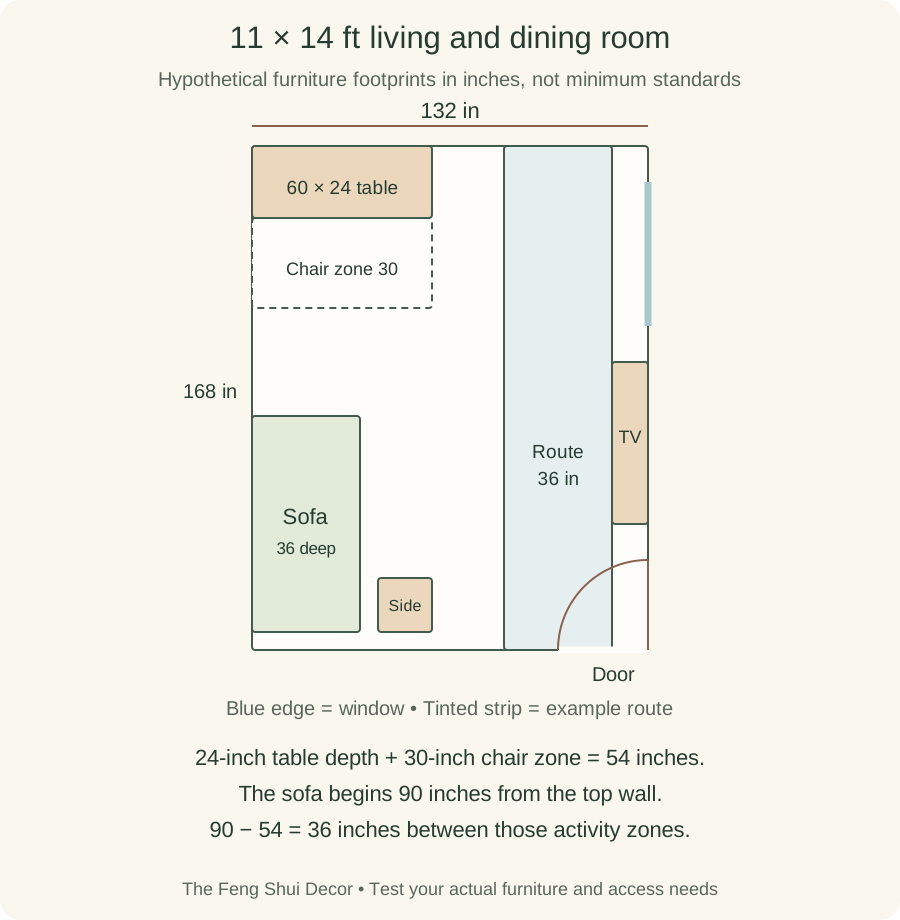
A 132 by 168-inch room can support two activities without two complete furniture sets. Here, a 60 by 24-inch table sits against the top wall, with two seats on its open side. We reserve an assumed 30-inch chair-operating zone beyond the tabletop. Dining therefore occupies 54 inches of depth before the gap to the seating area.
The sofa starts 90 inches from the top wall, leaving 36 inches between that assumed dining envelope and the sofa zone. A 36-inch example route runs along the right, clear of the lower entrance and the TV console. This plan omits a central coffee table. If you need more dining seats or a larger table, redraw the occupied chairs before copying the arrangement.
Choose the Sofa Before the Extra Seats
Compare a short sofa plus one movable chair with a sectional before deciding that the sectional saves space. The return may supply an extra seat, but it can also close the entrance side of the group. Mark both left-hand and right-hand chaise versions if the manufacturer offers them, then test the route from the actual door.
A sofa bed needs a second drawing with the bed open. Check the overnight route to the bathroom, the storage displaced by the open mechanism and whether another person can still pass. A recliner has a similar hidden footprint. Choose around the extended position if that is how the seat will regularly be used.
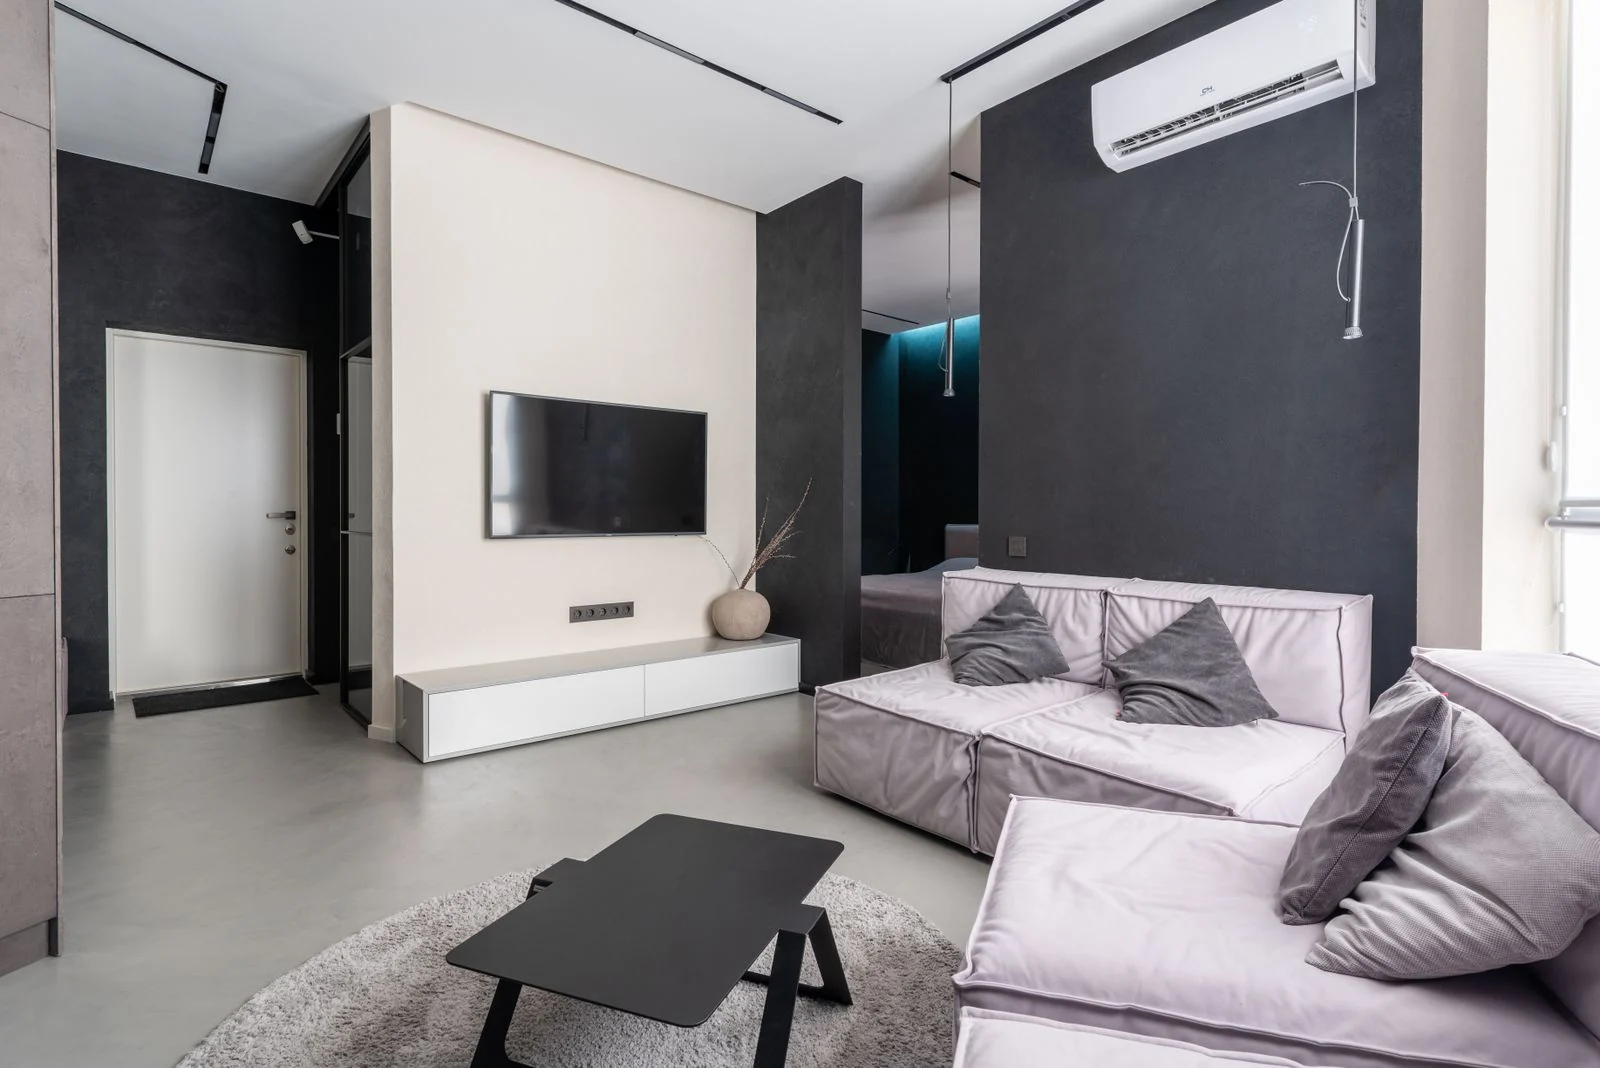
For conversation, one chair angled toward the sofa can be more useful than a second sofa facing a screen. Leave it out if the occupied chair blocks the route. Matching every seat or forcing a symmetrical pair is less useful than providing comfortable places for the people who actually use the room.
Resolve TV and Window Conflicts
Sit in the main viewing position before choosing the TV wall. Check daylight reflections, the neck turn required and the viewing guidance for the actual screen. A TV on a side wall is not automatically comfortable. Keep our TV placement guide for the screen-specific decisions rather than forcing seating around a decorative focal point.
If the sofa must sit near a window, check handles, curtains, vents and any required access. A lower back may help keep light visible, but it does not solve obstructed operation or a heater conflict. Use the equipment manufacturers' requirements for real clearances. Test the room in daytime and with the lights you use in the evening.
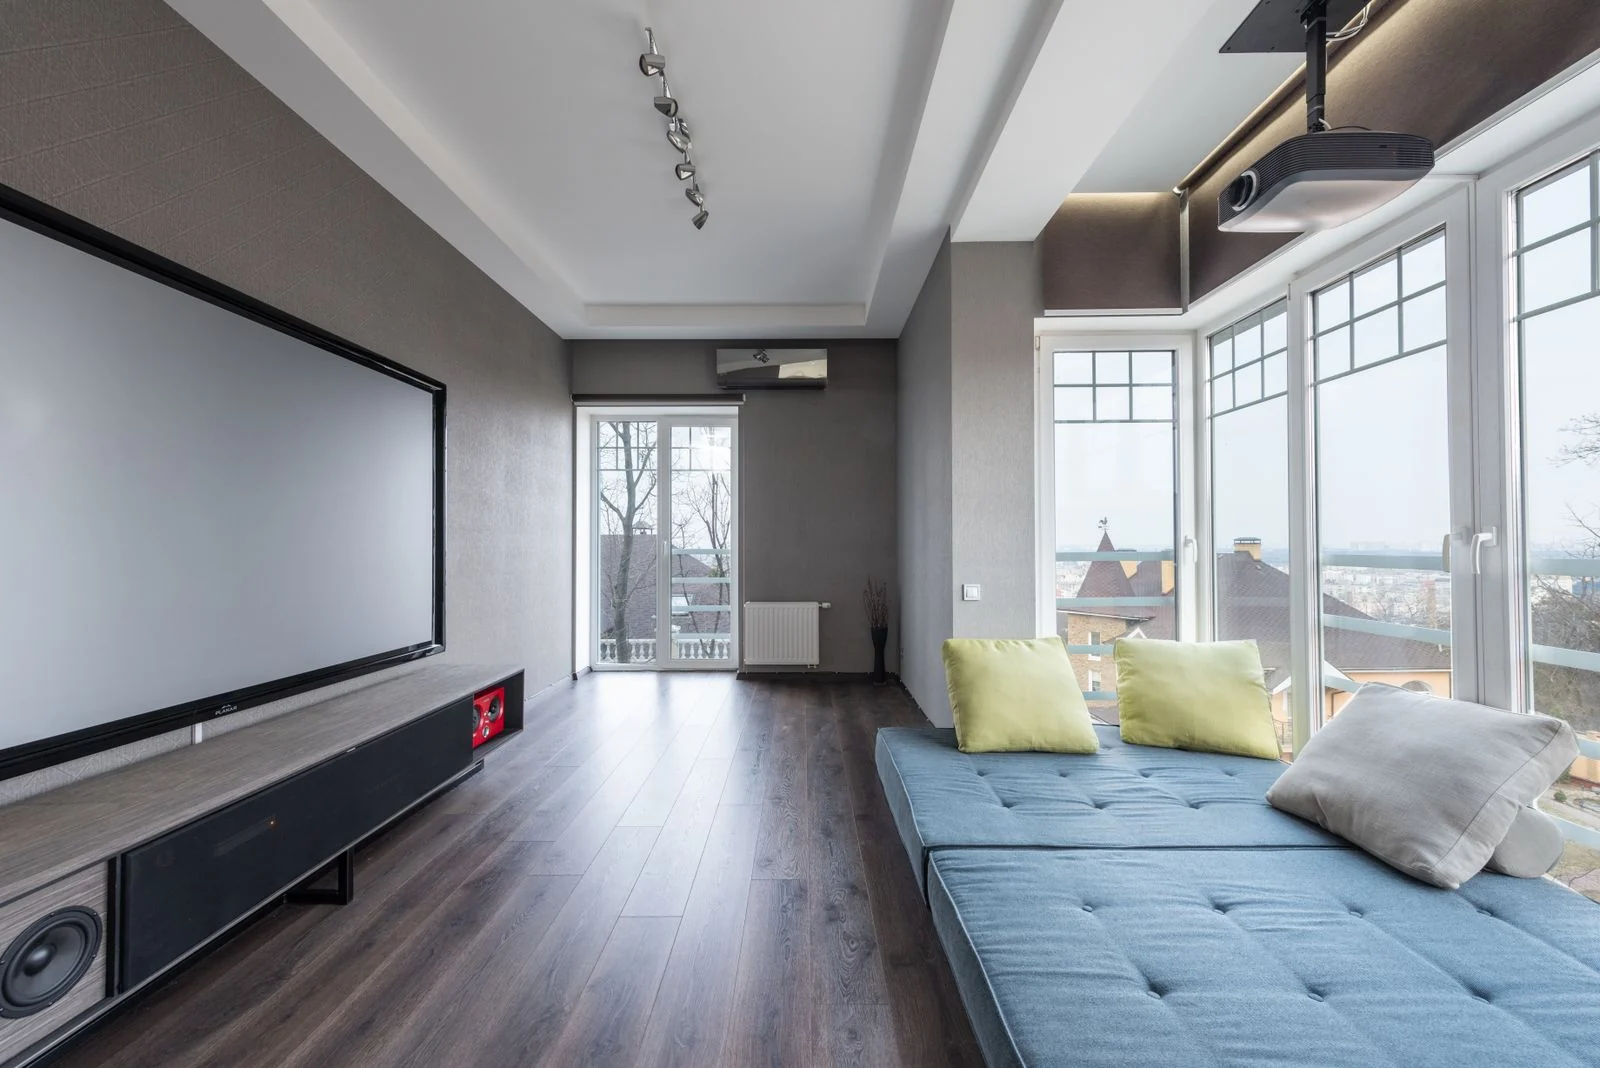
Wall mounting can release console depth, but it needs suitable structure, hardware and any required permission. The CPSC Anchor It campaign addresses TV and furniture tip-over prevention. Follow the product installation instructions rather than treating a low unit or a rented wall as a reason to skip needed restraint.
Keep Storage Outside the Busy Route
Place storage where its doors or drawers can operate without borrowing the only route through the room. A shallow closed unit can contain remotes, chargers and games, while one deep cabinet may occupy space the seating needs. Count the space in front of the cabinet as well as its depth.
Vertical storage does not create free floor space if the unit still needs standing room and anchoring. Avoid filling every wall with shelves merely because the center looks clear. Keep a reachable surface for everyday items and a place to put them away. Our bookshelf placement guide covers bookcase-specific decisions.
Use Rugs Light and Color After the Layout
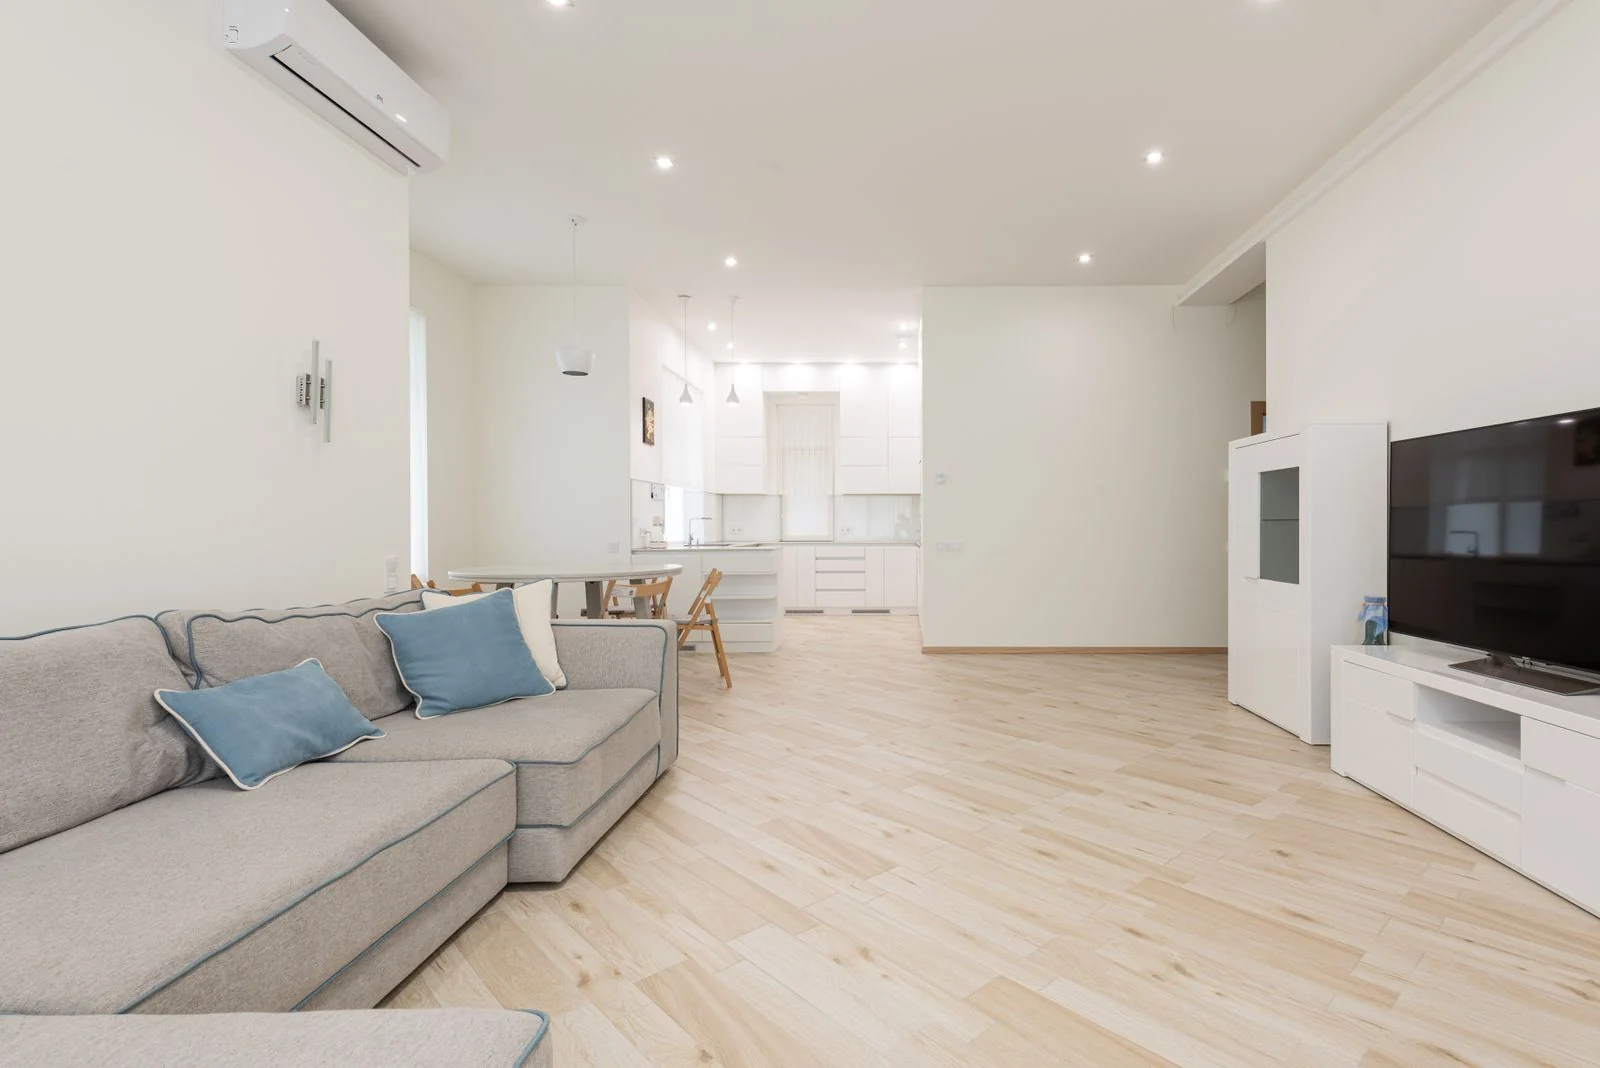
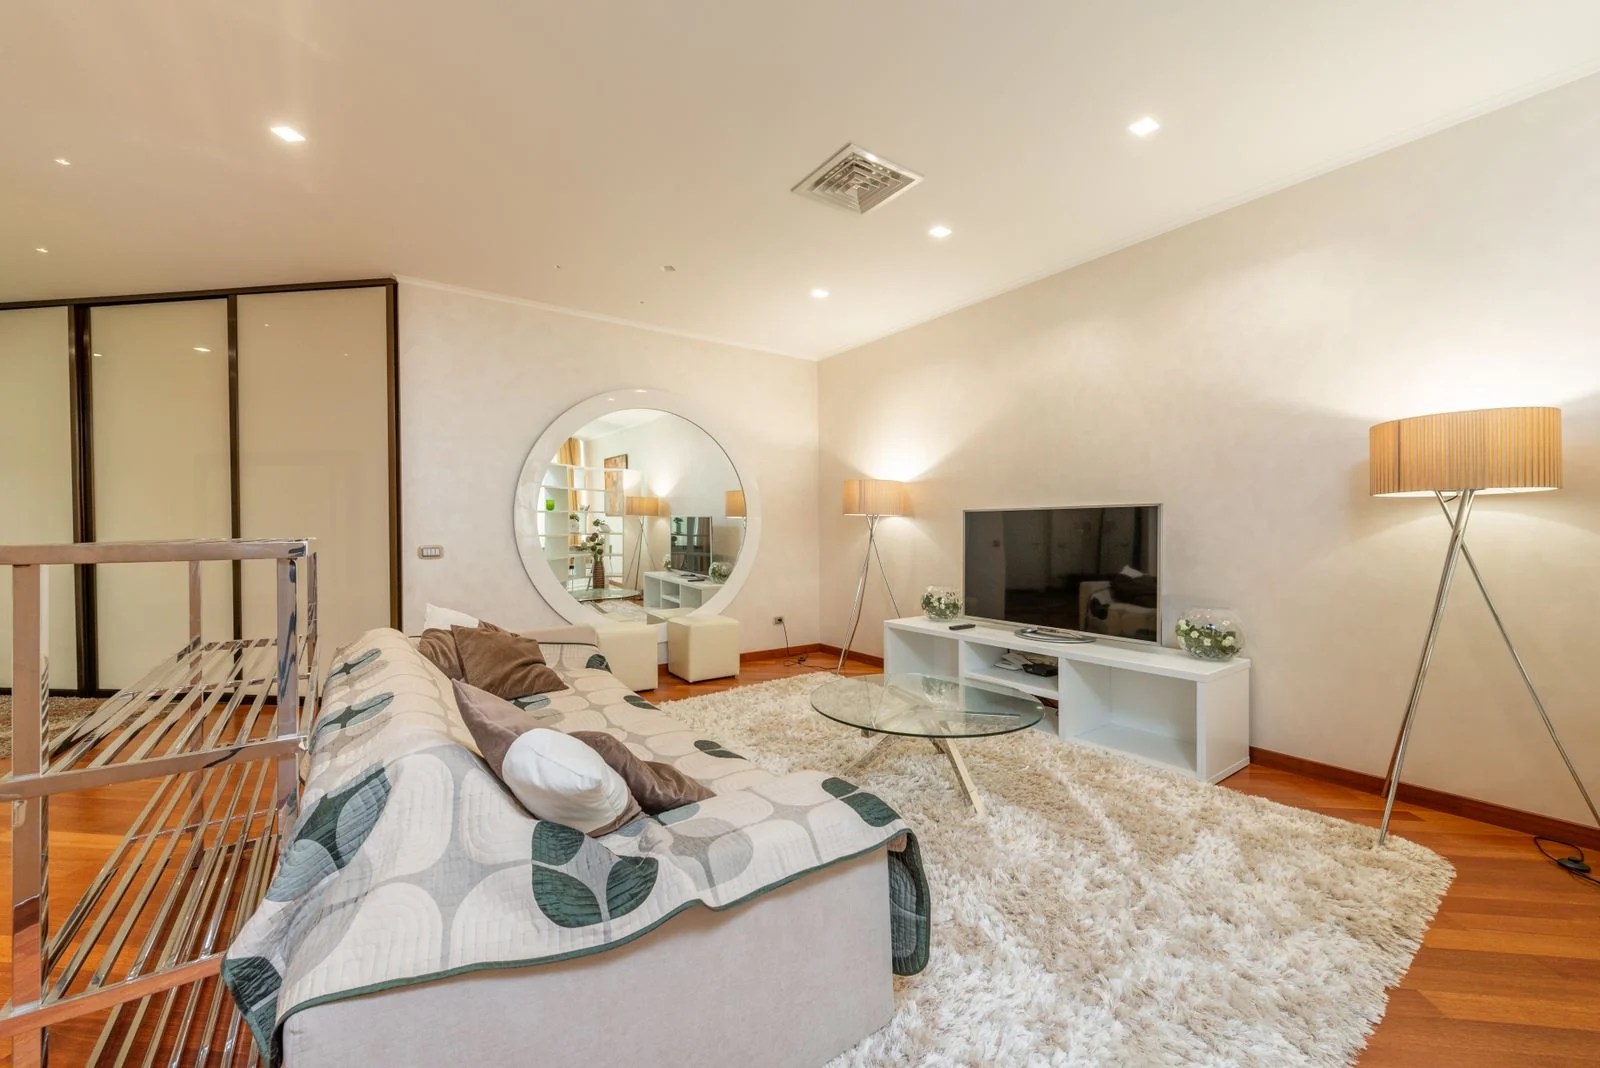
Use a rug to connect the seats you keep, rather than to justify extra furniture. Check that its edges stay settled along the route. The rug placement guide explains size and furniture contact; a smaller room still needs a rug arrangement that works when chairs move.
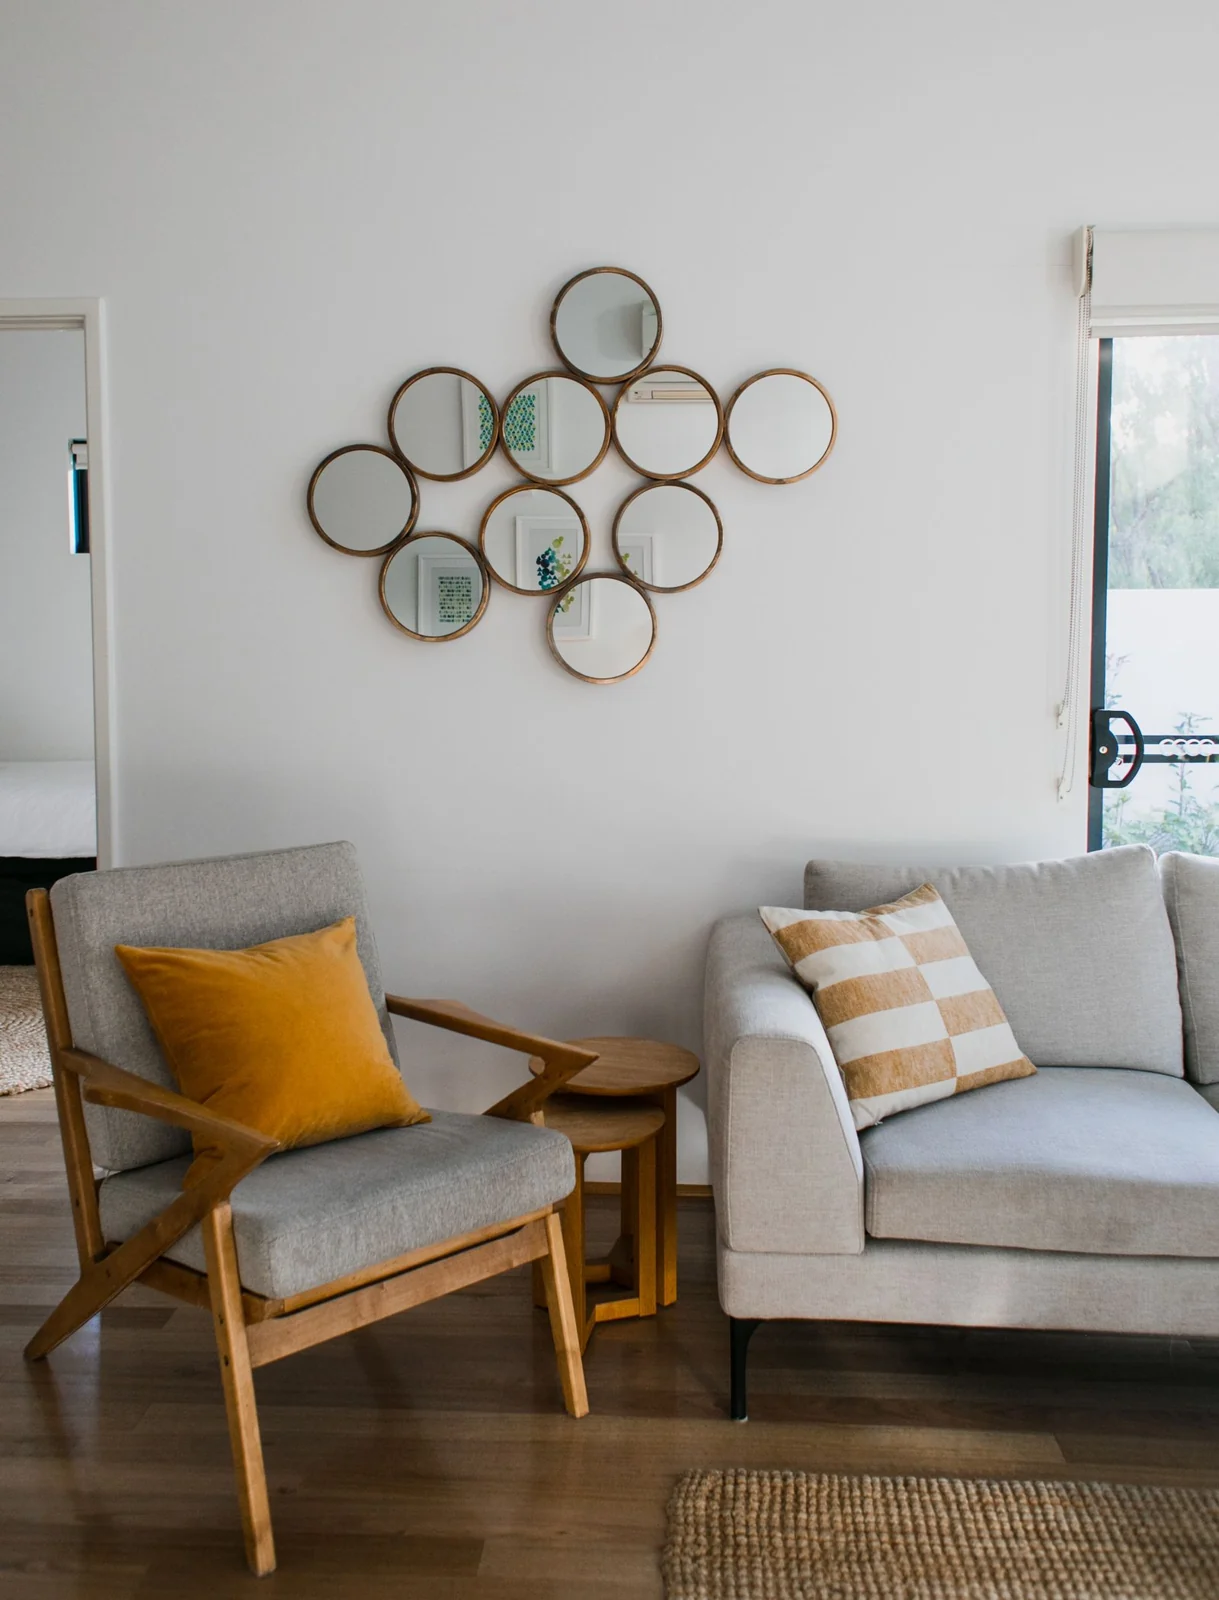
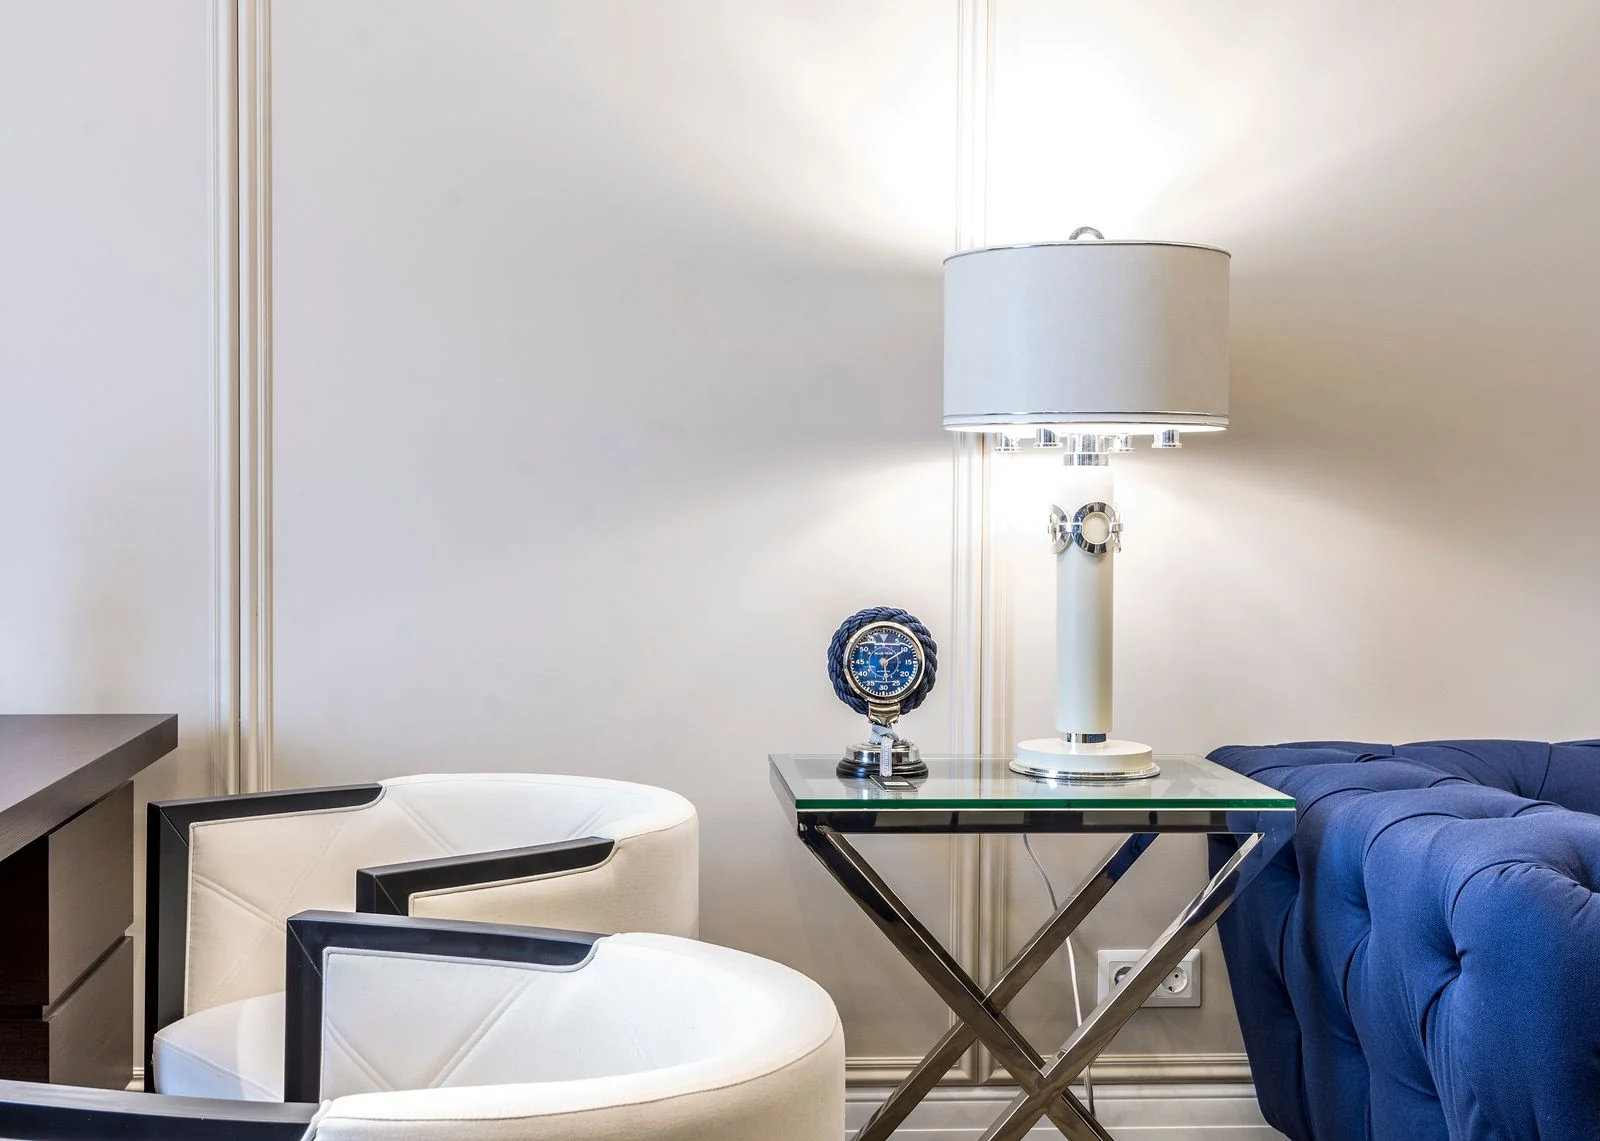
Choose a lamp for an actual task such as reading, then check its base, switch and cord from the seat. Repeat a restrained palette across the pieces already in the room. Mirrors can reflect light and views, but cannot widen a physical gap. If you add a plant, allow for its mature spread and access for watering instead of treating an awkward route as an empty corner to fill.
Test an Ordinary Evening Before Buying
Run through arrival, sitting down, watching TV, conversation and the trip to the next room. Open the cabinet, move the chair and close the curtains. Repeat with the number of people who normally use the room. Change the piece causing the conflict, then test again before ordering replacements.
Keep the arrangement that supports those ordinary activities with the fewest compromises. If your living area sits within a rental home, our apartment guide covers permissions and connections between rooms. If sleeping and living share the same room, use the separate one-room apartment guide for zoning.